Menu
REALTORĀ®, Cordova Bay Specialist

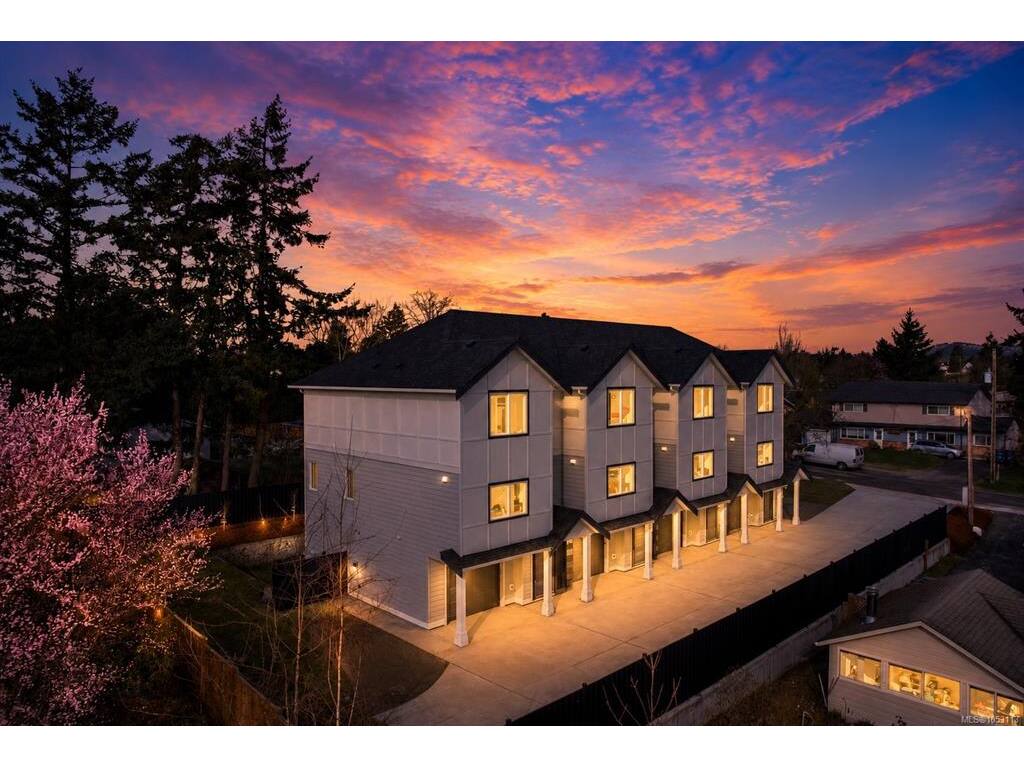
4 Bed Row/Townhouse in Saanich West

$929,900

3 - 621 Broadway St
MLS® NO: 1053113

Description

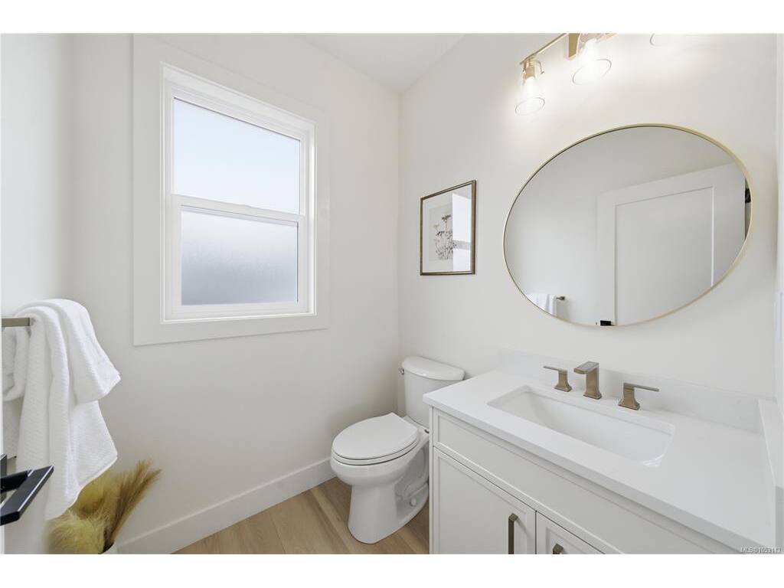
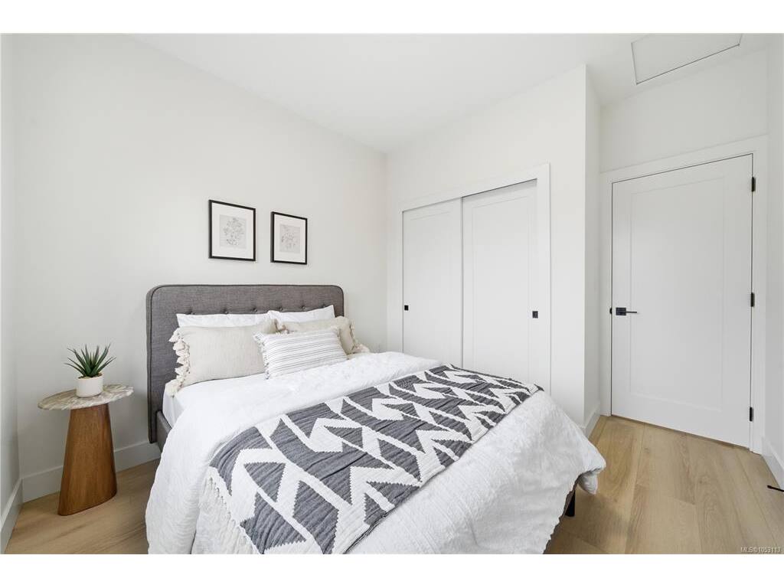
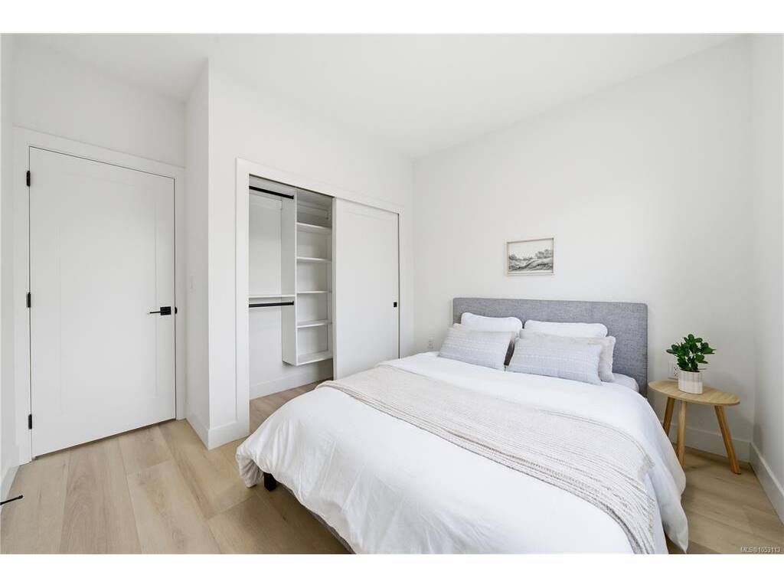
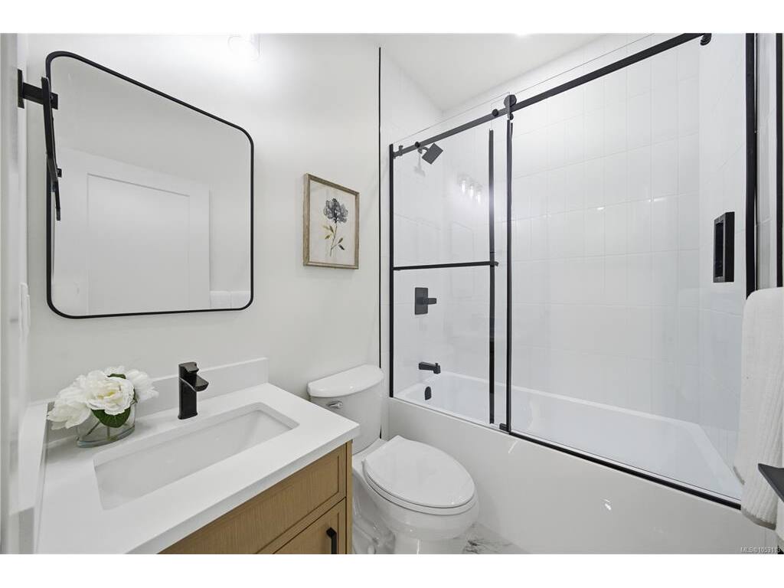
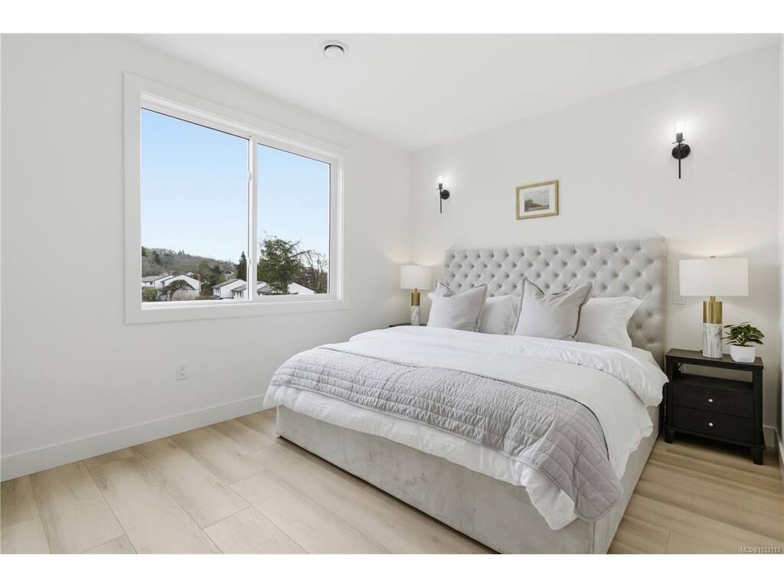
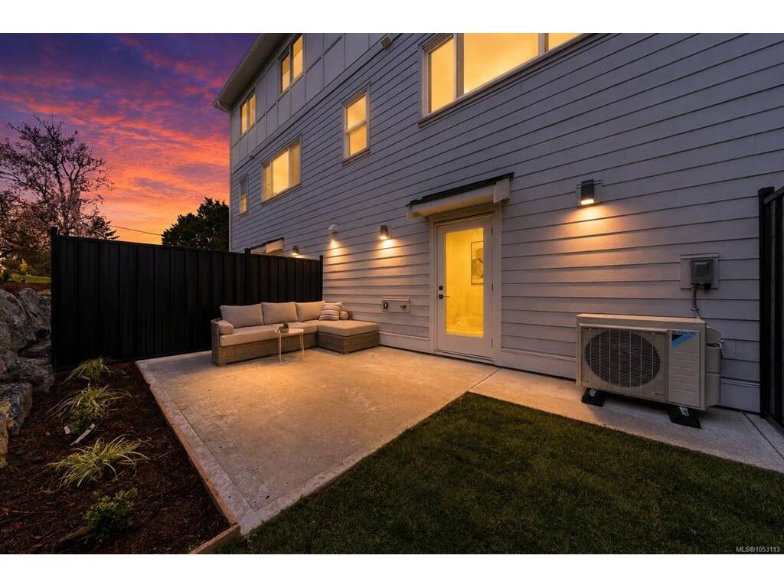
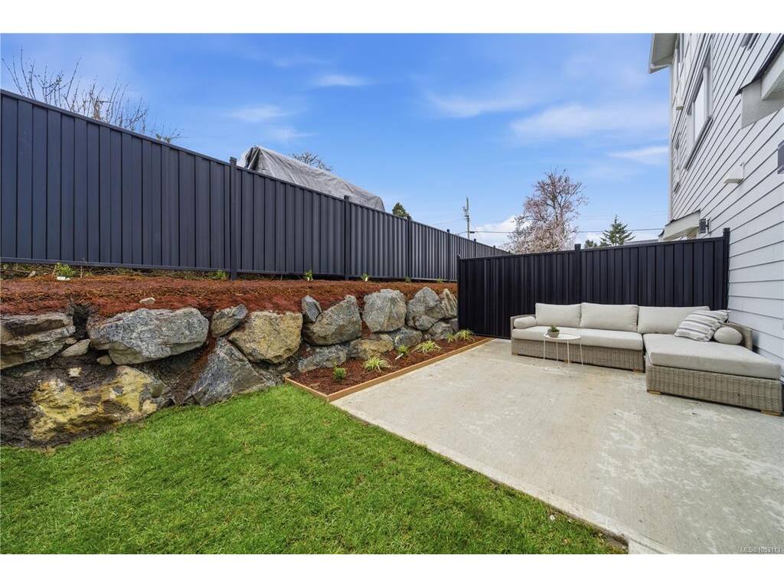
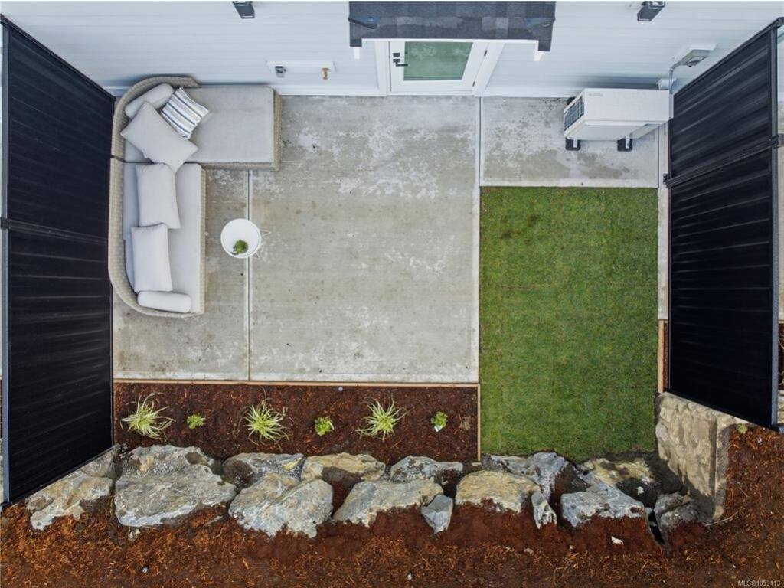
FINAL HOME REMAINING! Welcome to Unit 3 at 621 Broadway Street, a beautifully finished, brand-new executive townhome offering 4 bedrooms, 4 bathrooms and 1,711 square feet of thoughtfully designed living space. The bright, open main level is ideal for everyday living and entertaining, while the flexible layout offers room for family, guests or a home office. Enjoy a heat pump, private outdoor space and the rare convenience of two parking spots, including an attached garage. Move-in ready with low-maintenance living and a remarkably low strata fee of just $198 per month. Priced at $929,900 plus GST, qualifying buyers may be eligible for the newly built home property transfer tax exemption, while qualifying first-time buyers may also receive a full GST rebate. Book your private viewing today.

General

Property Type:Row/Townhouse
Title of Ownership:STRATA LOT 3 SECTION 82 VICTORIA DISTRICT STRATA PLAN EPS12327 TOGETHER WITH AN INTEREST IN THE COMMON PROPERTY IN PROPORTION TO THE UNIT ENTITLEMENT OF THE STRATA LOT AS SHOWN ON FORM V
Layout:Main Level Entry with Upper Level(s)
Number of Floors:3
Taxes:$1
Tax Year:2025
Finished Sq. Ft.:1,711
Unfinished Sq. Ft.:340
Year Built:2026

Display Full Description

Interior Details

Bedroom(s): 4
Bathroom(s): 4
Basement Type: None
Interior Features: Dining/Living Combo, Eating Area
Appliances Included: Dishwasher, Dryer, Microwave, Oven/Range Electric, Range Hood, Refrigerator, Washer

Building Details

Foundation: Poured Concrete
Roof: Fibreglass Shingle
Heat/Air: Baseboard, Electric, Forced Air, Heat Pump

Site Influences

Lot SqFt: 10,560
Acres: 0.24
Water: Municipal
Waste: Sewer Connected
Parking: Driveway, EV Charger: Dedicated - Installed, Garage

Strata Lot Information

Strata Fee: $198
Common Features: Garbage Removal, Insurance and Maintenance Grounds
Rental Restrictions: Unrestricted
Pet Notes: See bylaws

Room Dimensions

Lower Level

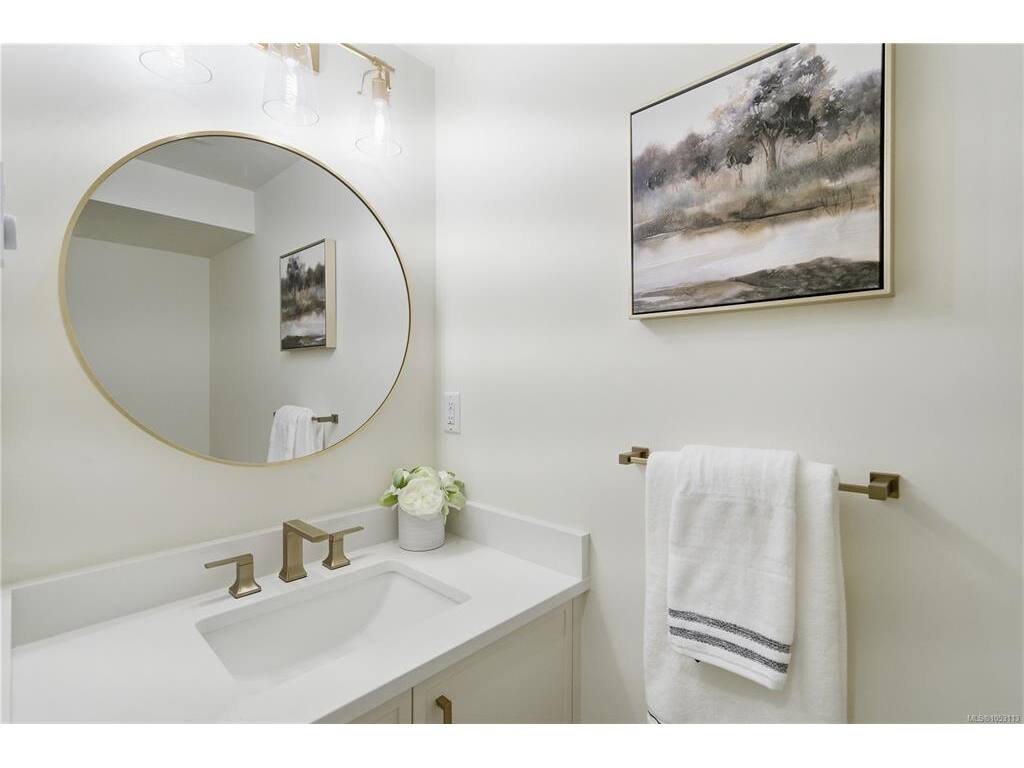
Bathroom2-Piece
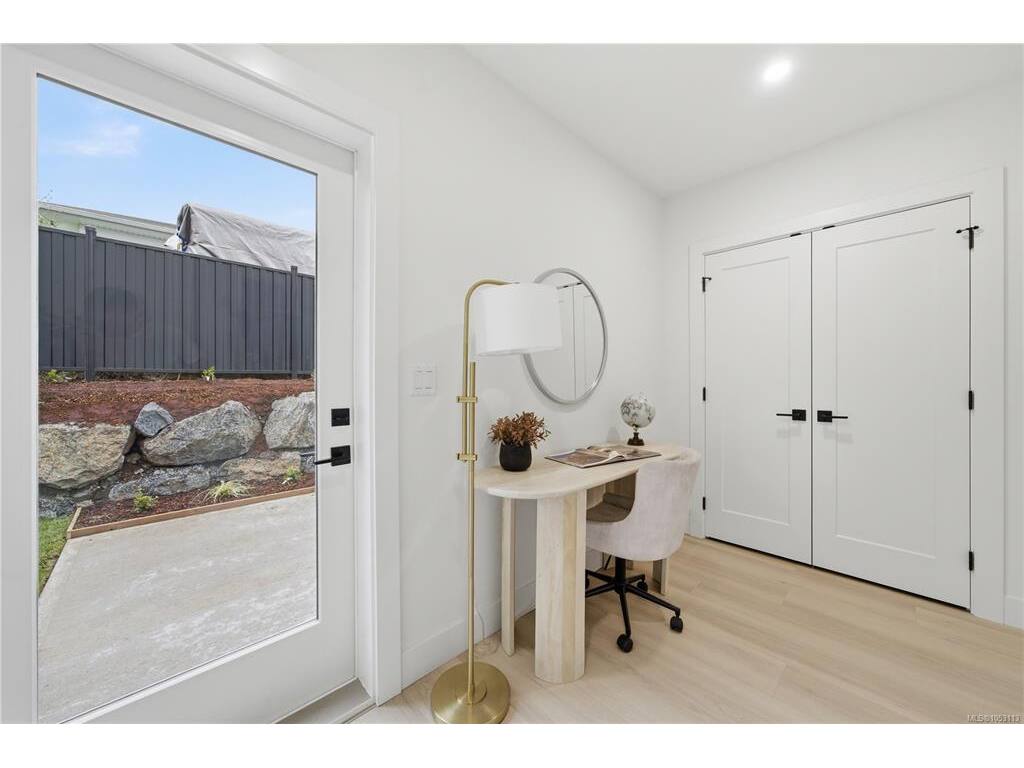
Bedroom11x06
Entrance07x05

Main Level

Bathroom2-Piece
Dining Room13x10
Kitchen14x14
Living Room15x12

Third Level

Bathroom4-Piece
Bedroom13x11
Bedroom10x11
Bedroom11x11
Ensuite4-Piece
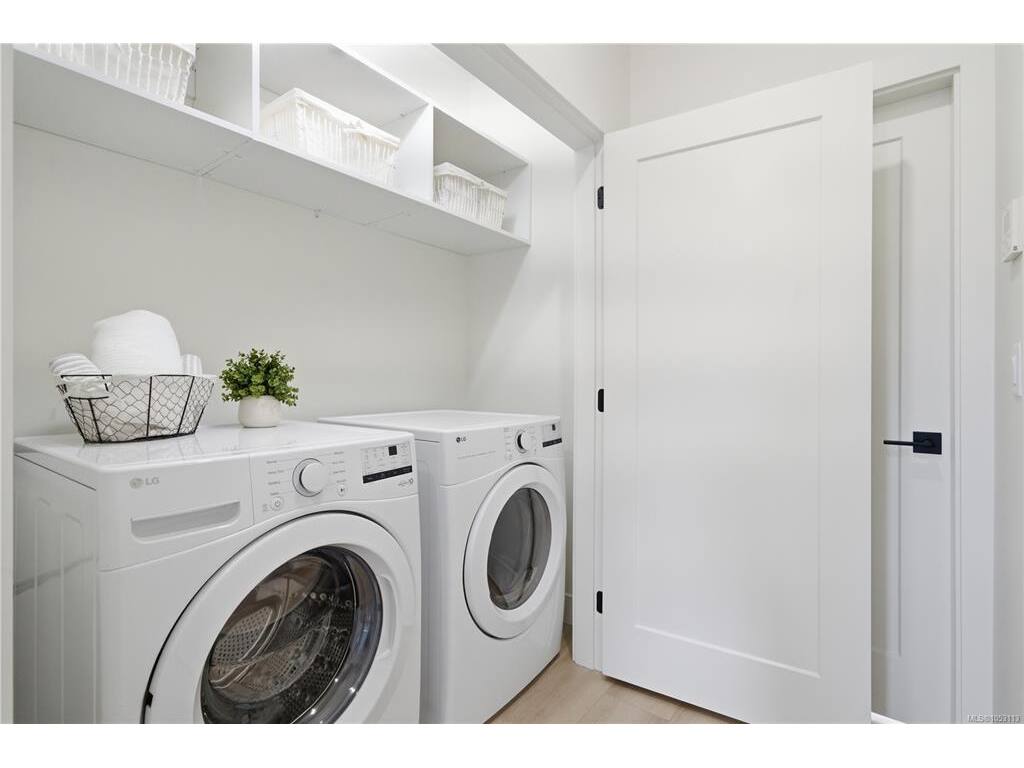
Laundry03x07
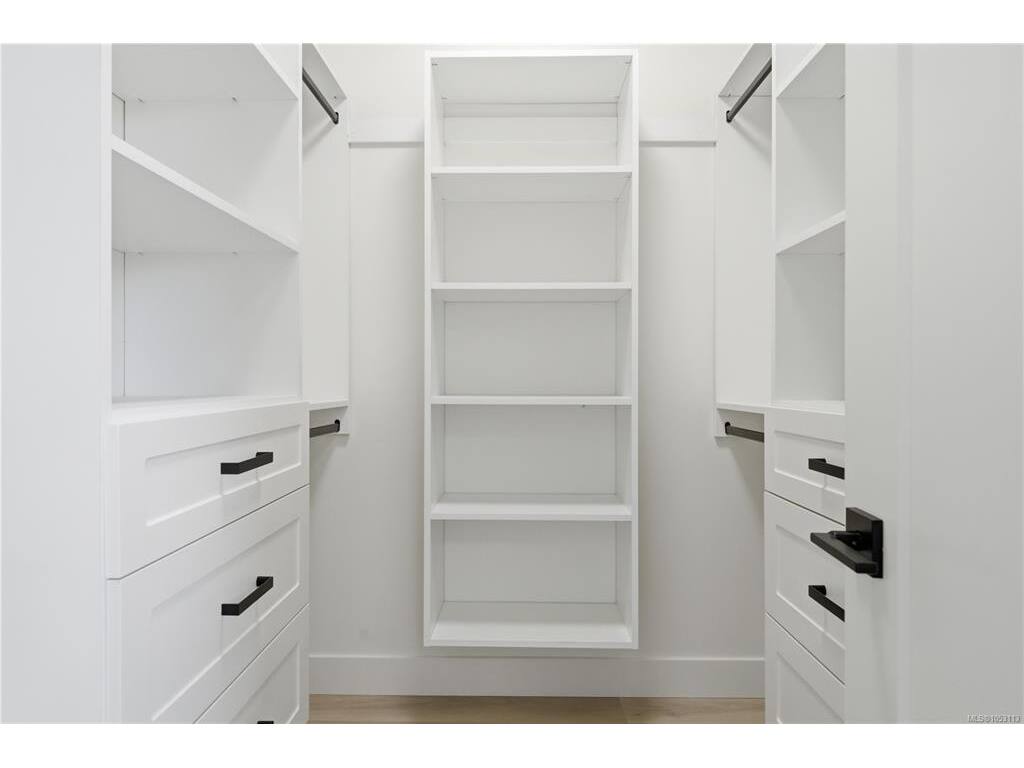
Walk-in Closet07x07

Unfinished

Garage13x27
Patio14x11
Storage07x06

Property Details

Beds: 4
Baths: 4
Sq. Feet: 1,711
Year Built: 2026
Property Type: Row/Townhouse
Municipality: Saanich West

All fields marked with * are required.

All fields are required.

$
$
This is only a guide. Please verify this information with your mortgage specialist.
Back To Listings

Listed with:

Darron HambleyPemberton Holmes Ltd.
Phone: 250-858-9023