Menu
REALTOR®, Cordova Bay Specialist

4 Bed Single Family Detached in Langford
$1,320,000

774 Egret Close
MLS® NO: 1049474

Description

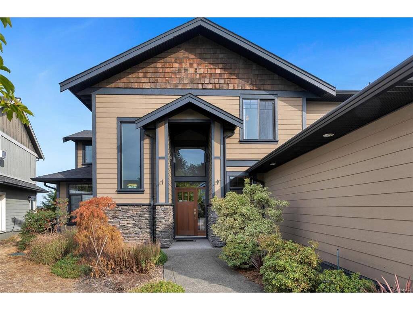
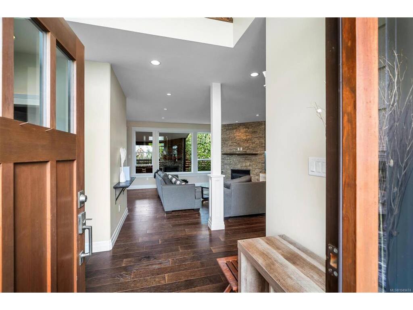
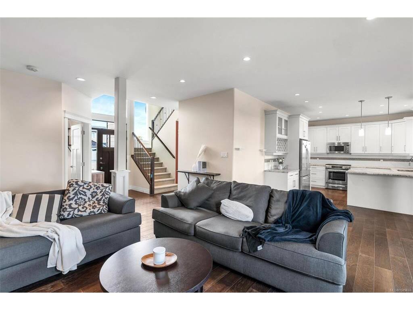
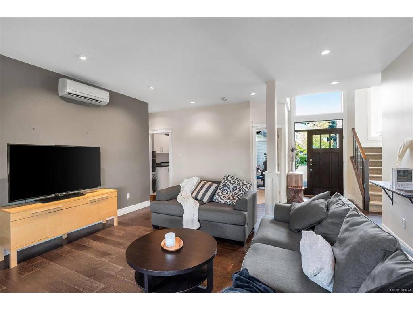
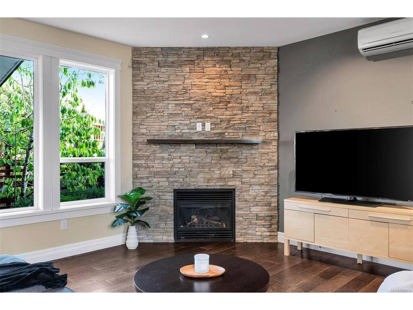
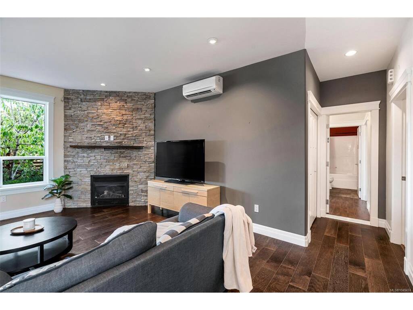
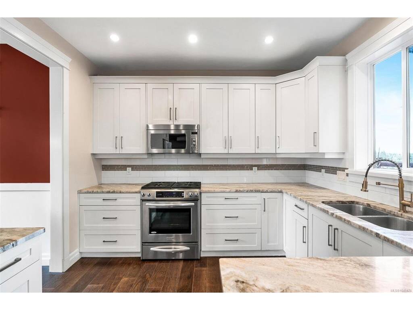
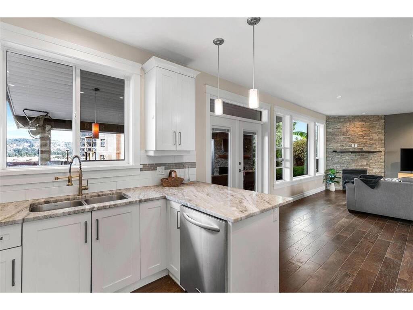
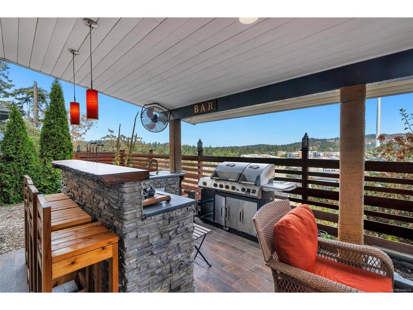
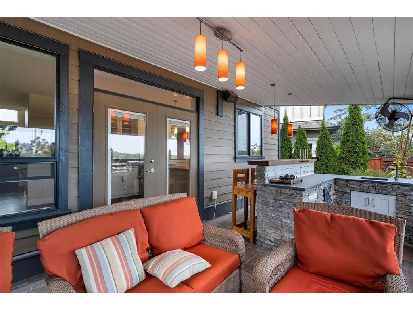
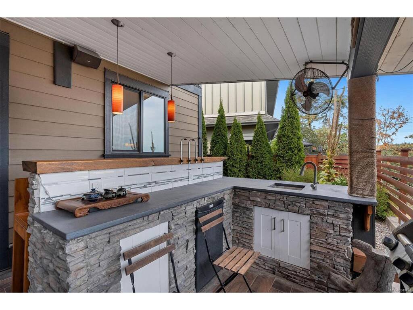
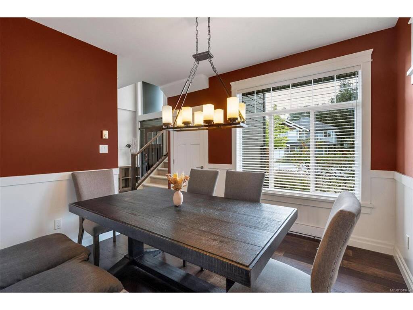
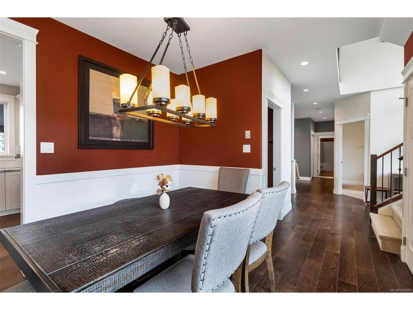
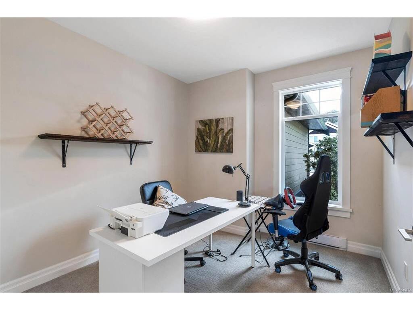
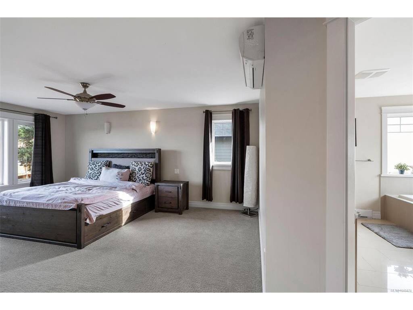
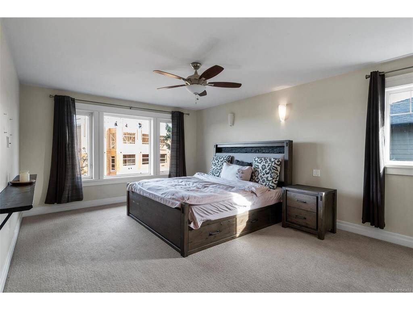
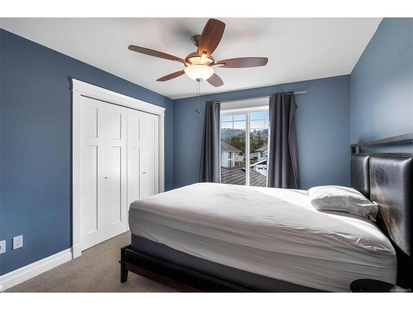
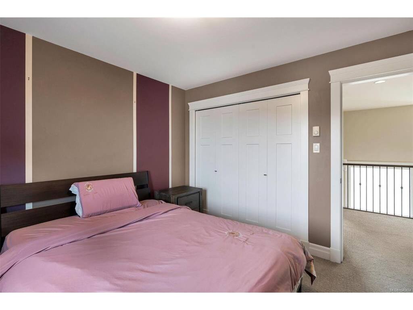
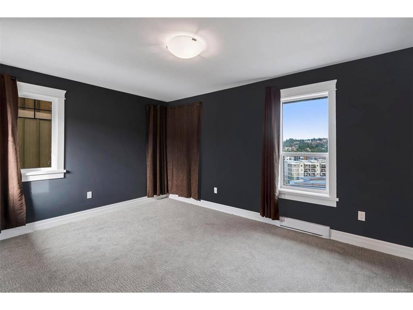
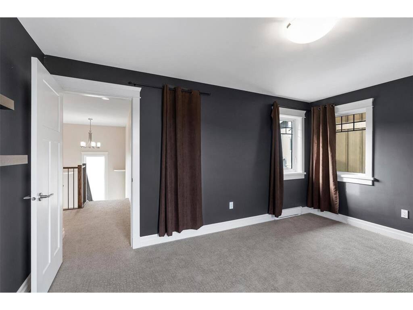
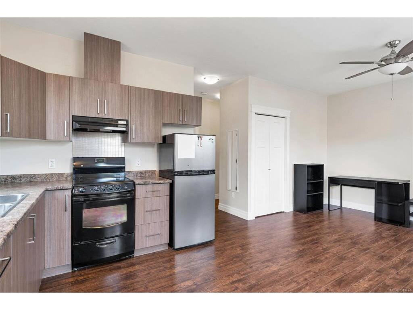
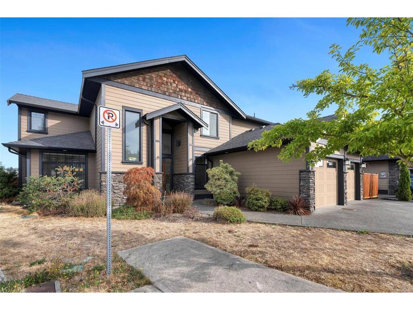
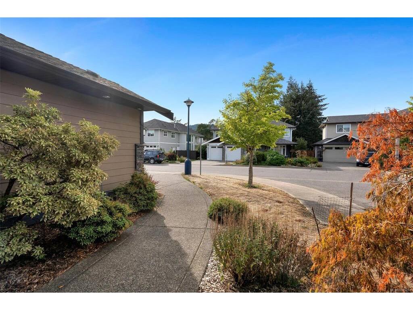
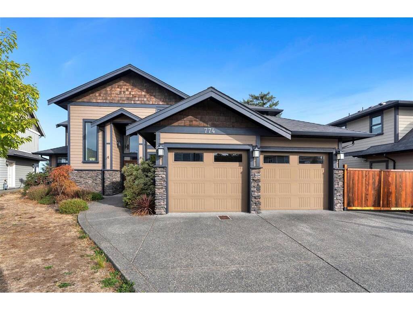
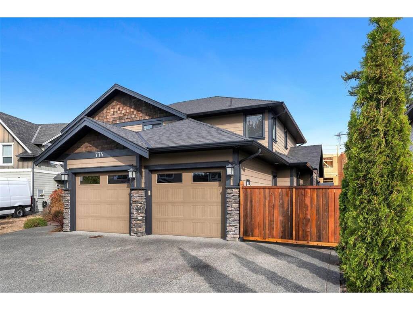
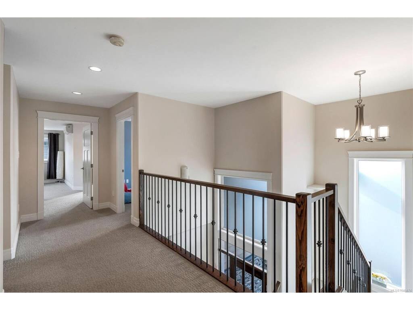
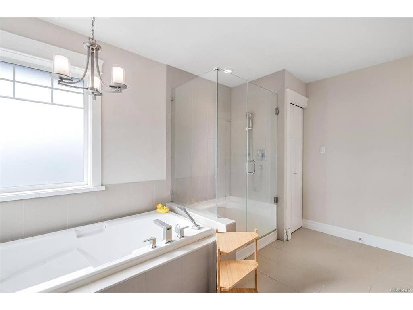
Tucked away on a quiet cul-de-sac, this beautifully maintained home offers nearly 3,000 sq. ft. of versatile living space. The main level features an open-concept living room with a cozy gas fireplace, a spacious kitchen, formal dining room, and an office—ideal for working from home. Step outside to a year-round covered outdoor living area with a built-in kitchen/bar, gas fireplace, TV, and integrated audio. Upstairs, the spacious primary bedroom boasts a spa-inspired ensuite with heated tile floors, dual vanities, soaker tub, separate shower, and walk-in closet. Two additional bedrooms, a full bath, and a media/rec room complete the upper level. A self-contained 1-bedroom legal suite offers excellent flexibility for rental income or extended family. Additional features include a ductless heat pump for efficient heating and cooling, a double garage, landscaped yard, and dedicated RV/boat parking. Conveniently located close to Bear Mountain, Florence Lake, schools, shopping, and parks.

General

Property Type:Single Family Detached
Title of Ownership:Lot 6, Section 113, Esquimalt District Plan EPP29087
Layout:Main Level Entry with Upper Level(s)
Taxes:$6,493
Tax Year:2026
Finished Sq. Ft.:2,952
Unfinished Sq. Ft.:387
Year Built:2014

Display Full Description

Interior Details

Bedroom(s): 4
Bathroom(s): 4
Basement Type: None
Interior Features: Cathedral Entry, Ceiling Fan(s), Closet Organizer, Dining Room, Eating Area, French Doors, Furnished, Soaker Tub, Storage, Wine Storage
Appliances Included: Dishwasher, Dryer, Freezer, Garburator, Microwave, Oven/Range Gas, Refrigerator, Washer

Building Details

Foundation: Poured Concrete
Roof: Fibreglass Shingle
Heat/Air: Baseboard, Electric, Natural Gas, Radiant Floor

Site Influences

Lot SqFt: 5,926
Acres: 0.14
Water: Municipal
Waste: Sewer To Lot
Parking: Attached, Driveway, Garage Double, RV Access/Parking
Lot Features: Cul-de-sac, Irregular Lot, Level, Private

Strata Lot Information

Rental Restrictions: Unrestricted

Room Dimensions

Main Level

Bathroom2-Piece
Bathroom4-Piece
Bedroom12'6x10'11
Dining Room11'x10'
Dining Room10'11x10'7
Eating Area8'10x11'1
Entrance5'8x10'7
Kitchen10'9x11'1
Kitchen-Additional8'5x12'8
Laundry6'3x10'2
Living Room16'4x14'1
Living-Additional12'3x12'2
Office10'0x11'4
Other7'2x5'11

Second Level

Bathroom5-Piece
Bathroom4-Piece
Bedroom11'1x11'1
Bedroom10'0x11'1
Bedroom - Primary13'3x17'11
Media Room15'4x11'1
Other18'10x10'0
Walk-in Closet5'1x13'6

Unfinished

Garage20'0x19'8
Other16'1x3'6
Porch5'8x10'7
Porch23'9x13'4

Property Details

Beds: 4
Baths: 4
Sq. Feet: 2,952
Year Built: 2014
Property Type: Single Family Detached
Municipality: Langford
Links

All fields marked with * are required.
All fields are required.

$
$
This is only a guide. Please verify this information with your mortgage specialist.
Back To Listings

Listed with:

Rebecca ZhangPemberton Holmes Ltd.

Jeff PanPemberton Holmes Ltd.
Phone: 250-884-9677