4 Bed Single Family Detached in Saanich East
Description
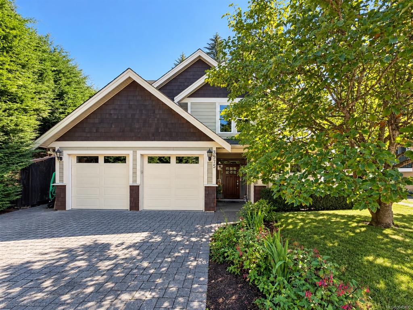
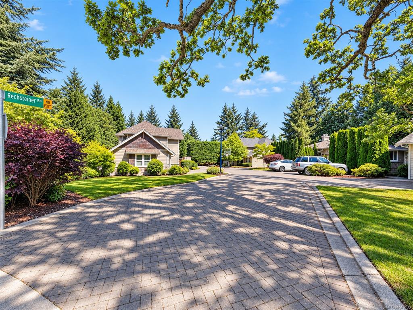
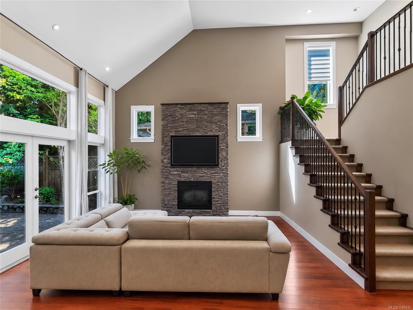
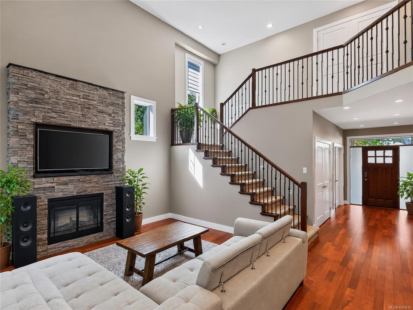
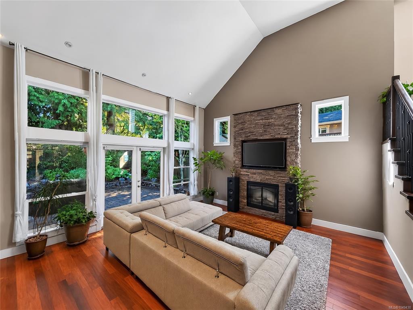
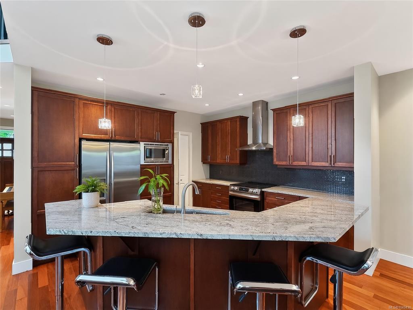
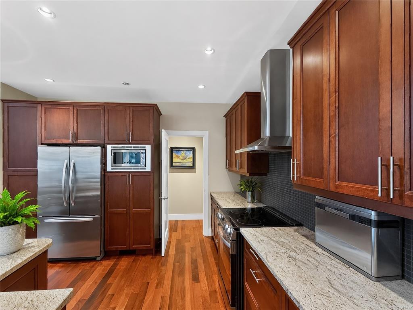
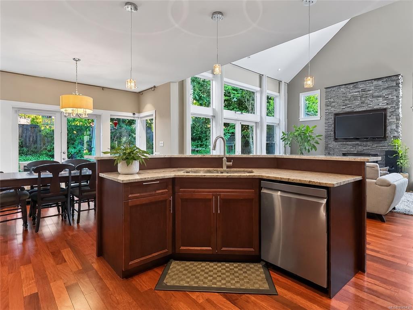
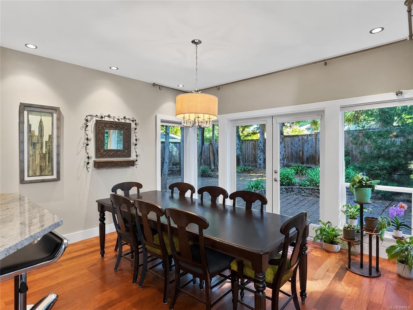
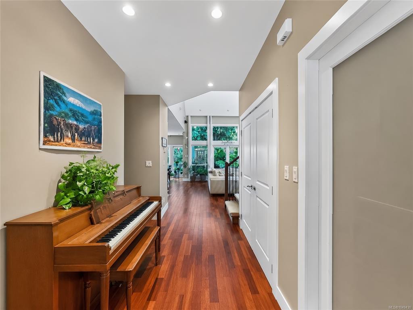
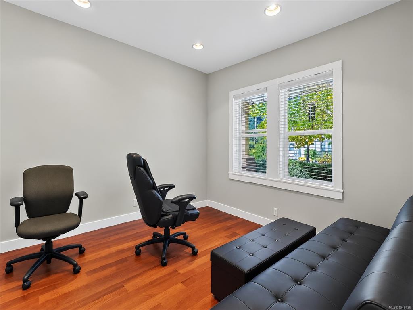
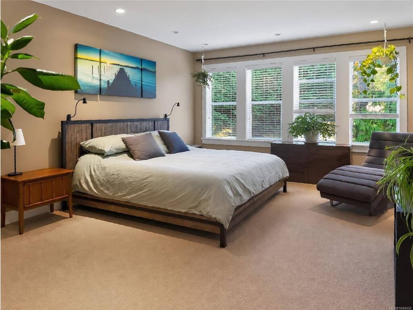
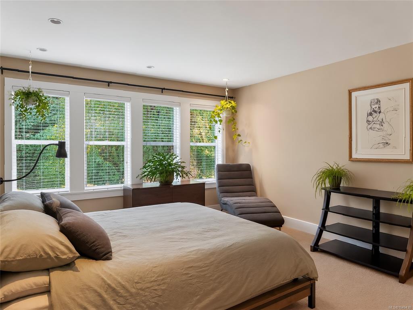
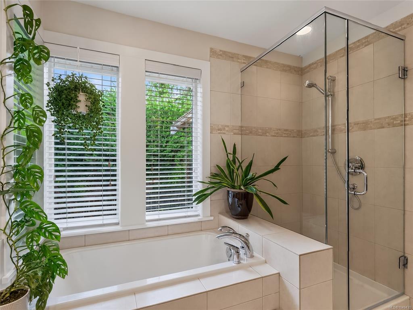
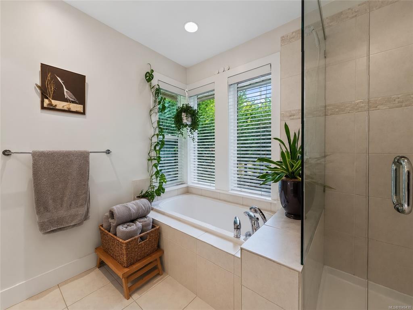
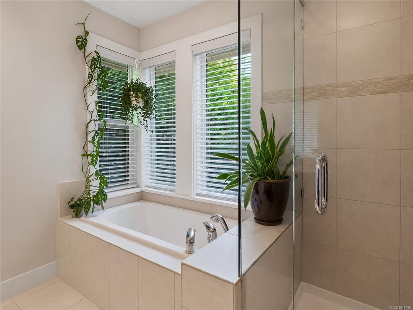
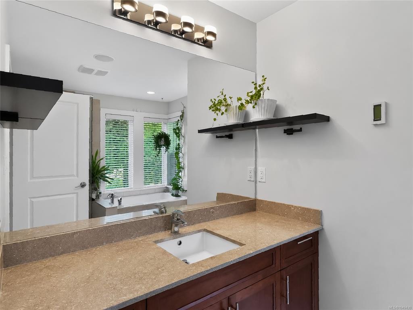
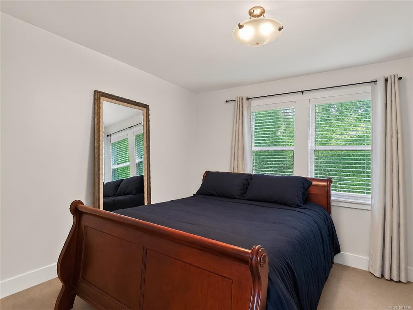
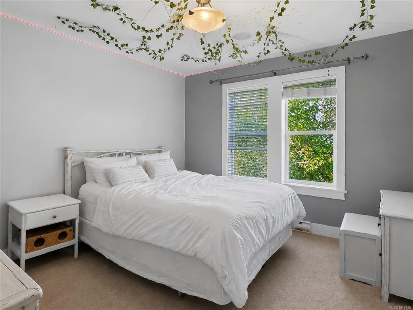
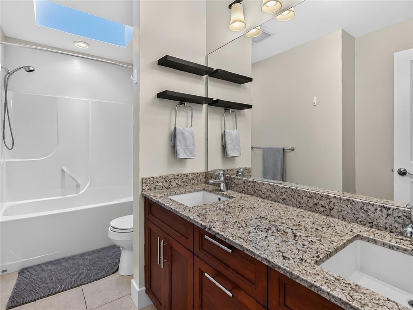
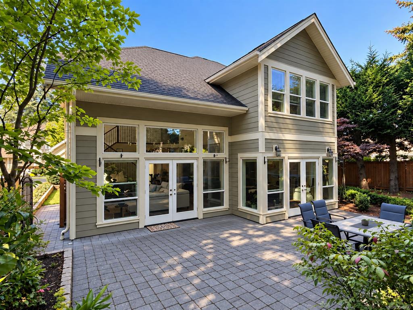
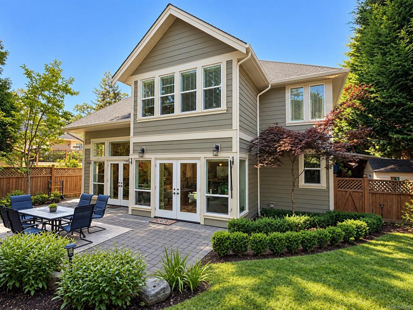
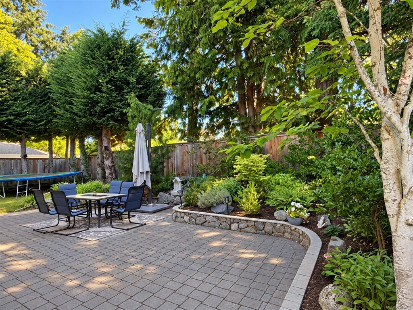
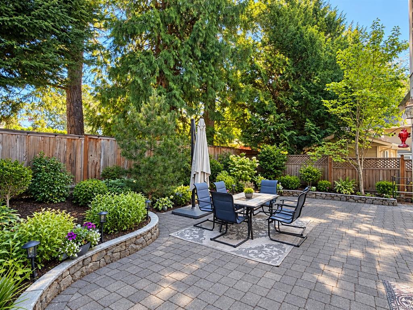
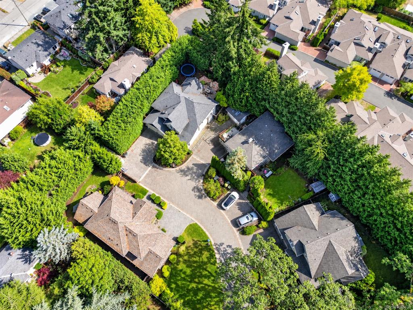
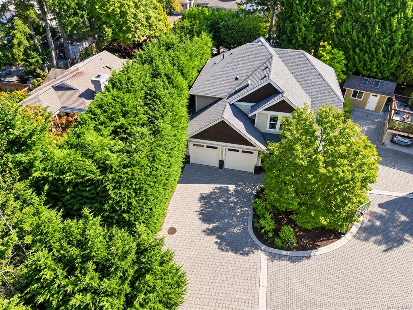
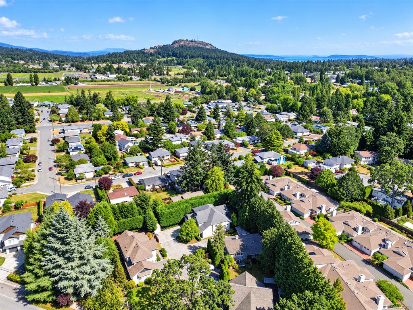
Gorgeous custom 2010 built home. This perfect family home offers a brilliant, open floor plan with main floor living, vaulted ceilings, in-floor radiant heat and floor to ceiling windows overlooking a very private paver stone patio. Gourmet kitchen with S/S Kitchen Aid appliance package stone countertops and a spacious dining area for entertaining. This home is fully wired for sound with Bose speakers and built-in central vacuum. Upstairs you will find 3 spacious bedrooms including a luxurious master suite with enormous walk-in closet and spa-like ensuite w/air-jetted tub. 4th bedroom or large home office on the main floor. Perfectly located on quiet cul-de-sac close to parks and schools.
General
Property Type:Single Family Detached
Title of Ownership:STRATA LOT 3, PLAN VIS6541, SECTION 32, VICTORIA LAND DISTRICT, TOGETHER WITH AN INTEREST IN THE COMMON PROPERTY IN PROPORTION TO THE UNIT ENTITLEMENT OF THE STRATA LOT AS SHOWN ON FORM V
Layout:Main Level Entry with Upper Level(s)
Taxes:$7,744
Tax Year:2026
Finished Sq. Ft.:2,364
Year Built:2010
Display Full Description
Interior Details
Bedroom(s): 4
Bathroom(s): 3
Basement Type: None
Interior Features: Closet Organizer, Dining/Living Combo, Jetted Tub, Vaulted Ceiling(s)
Appliances Included: Dishwasher, Dryer, Microwave, Refrigerator, Washer
Building Details
Foundation: Poured Concrete, Slab
Roof: Fibreglass Shingle
Heat/Air: Baseboard, Electric, Hot Water, Radiant Floor
Site Influences
Lot SqFt: 6,719
Acres: 0.15
Water: Municipal
Waste: Sewer To Lot
Parking: Garage Double, RV Access/Parking
Lot Features: Near Golf Course, Rectangular Lot
Strata Lot Information
Strata Fee: $200
Common Features: Insurance, Sewer and Water
Rental Restrictions: Unrestricted
Pet Notes: See ByLaws
Room Dimensions
Main Level
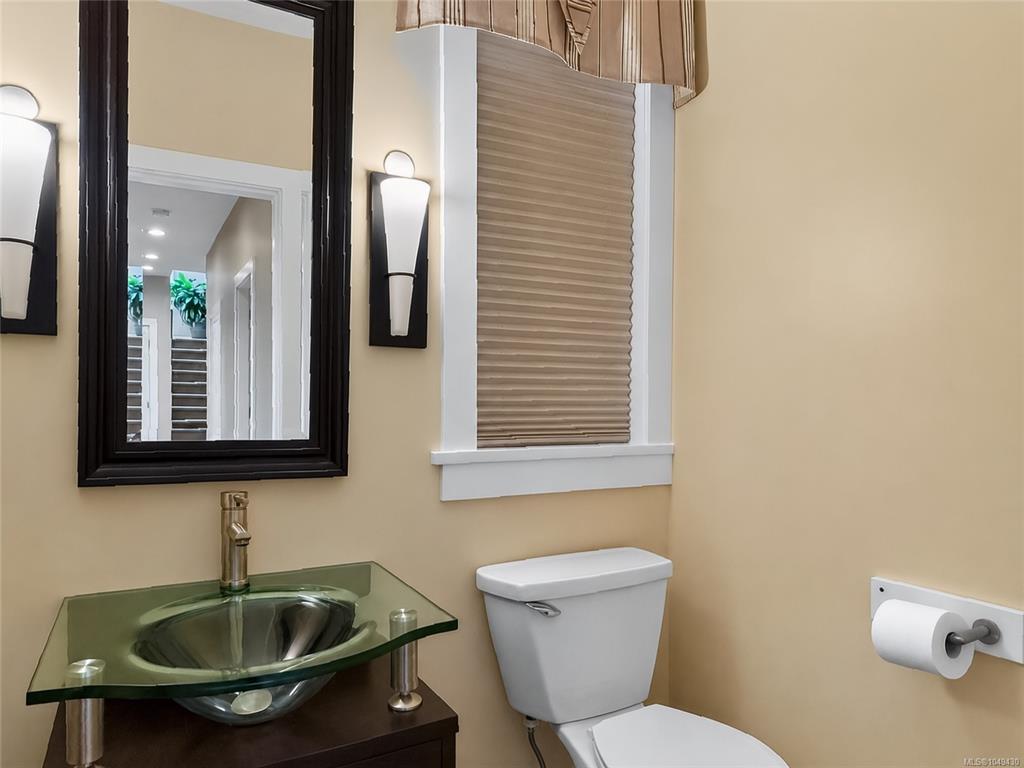
Bathroom2-Piece
Bedroom11'x11'
Dining Room12'x12'
Entrance15'x7'
Kitchen13'x12'
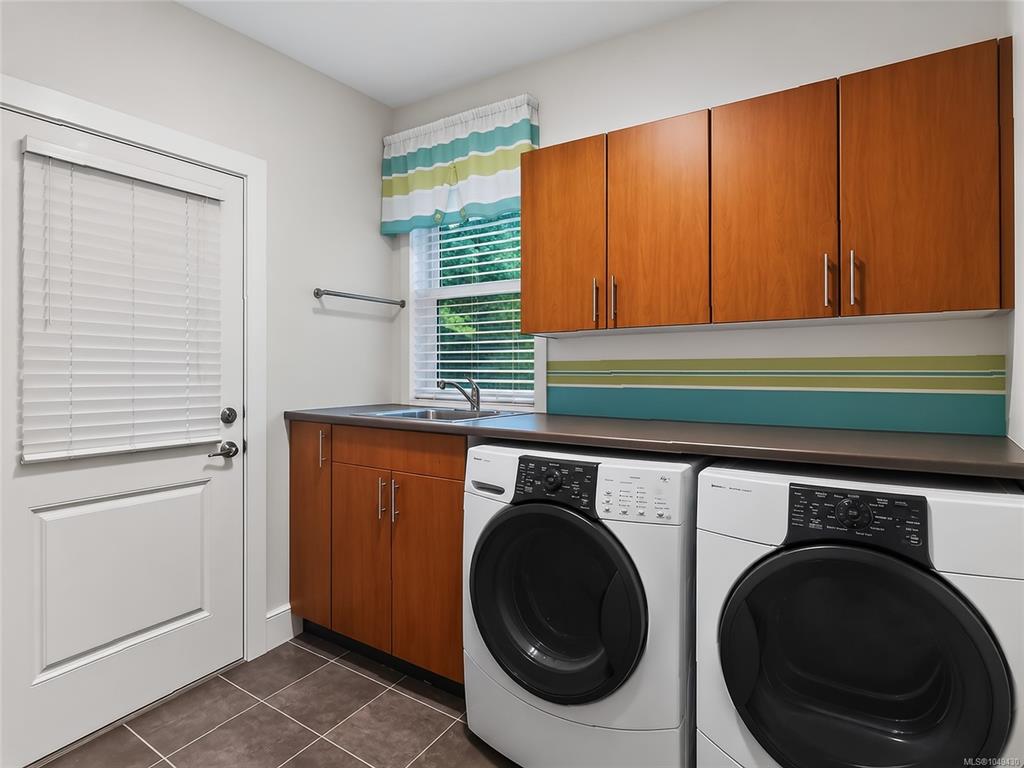
Laundry9'x7'
Living Room17'x16'
Second Level
Bathroom5-Piece
Bedroom12'x11'
Bedroom12'x11'
Bedroom - Primary18'x13'
Ensuite4-Piece
Walk-in Closet9'x7'
Unfinished
Garage21'x21'
Patio32'x18'