Menu
REALTORĀ®, Cordova Bay Specialist

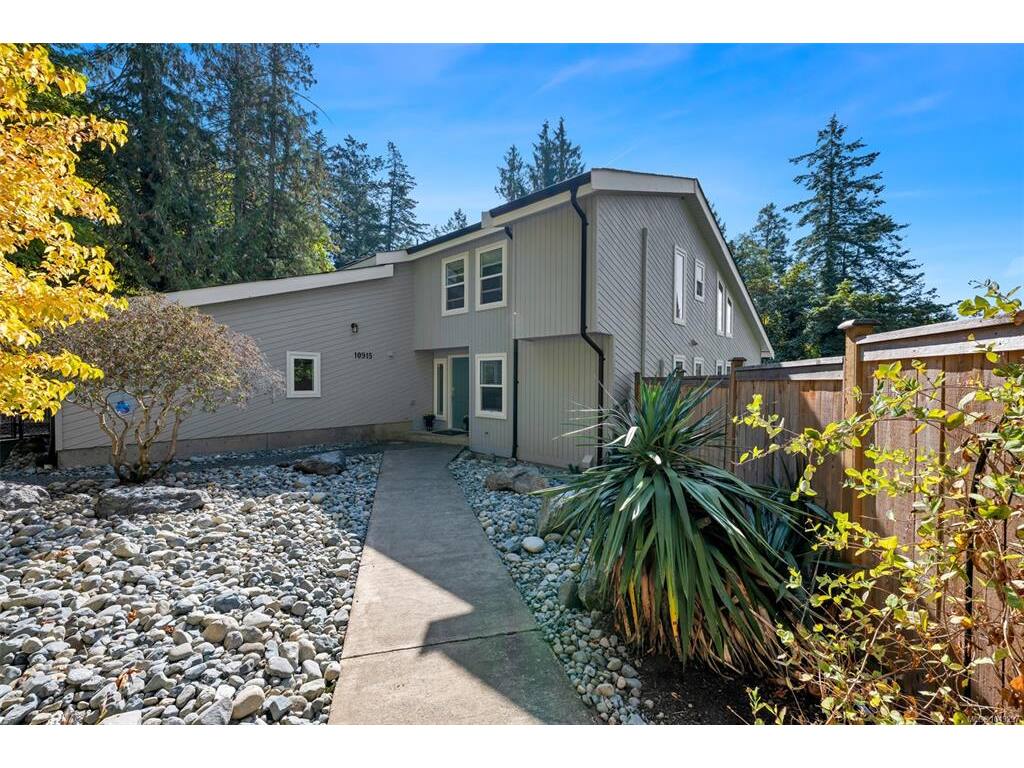
4 Bed Single Family Detached in North Saanich
$1,849,000

10915 Cedar Lane
MLS® NO: 1049297

Description

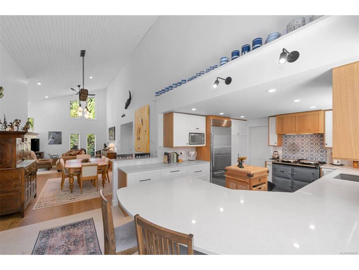
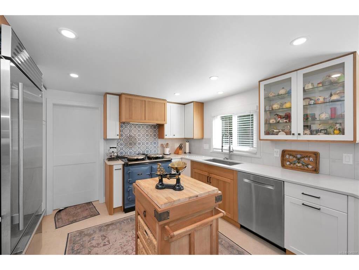
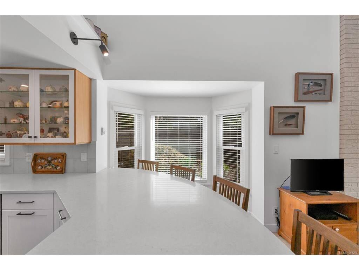
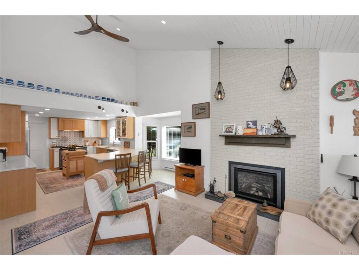
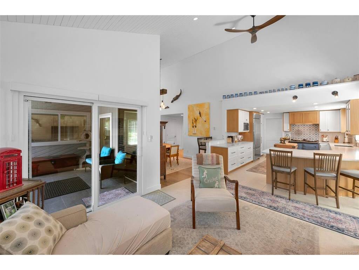
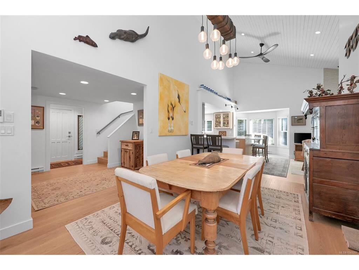
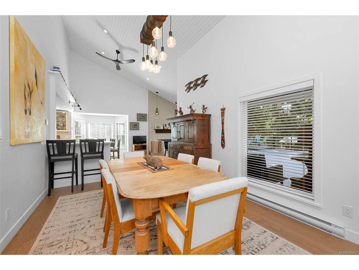
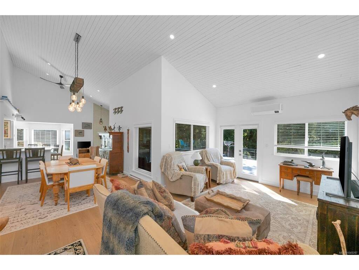
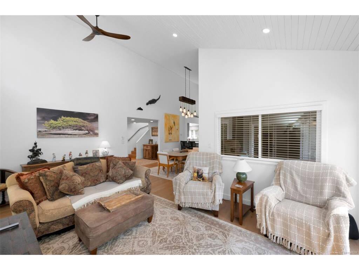
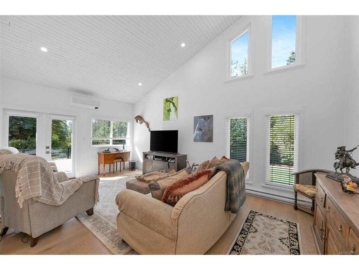
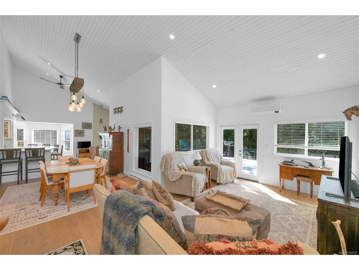
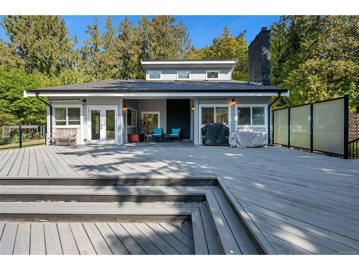
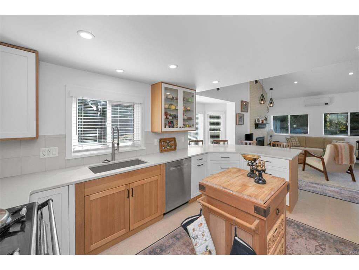
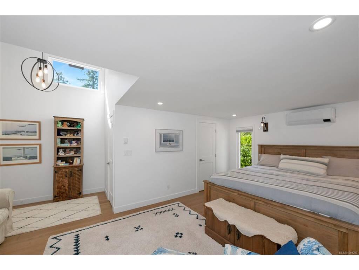
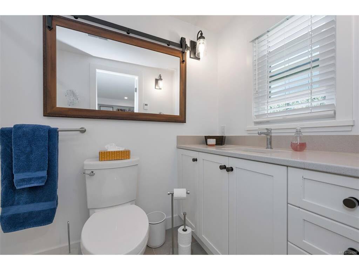
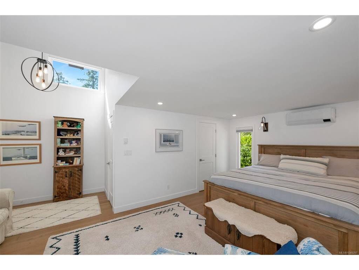
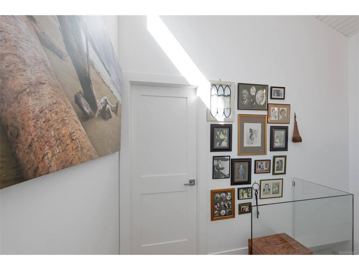
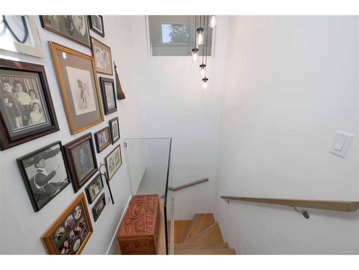
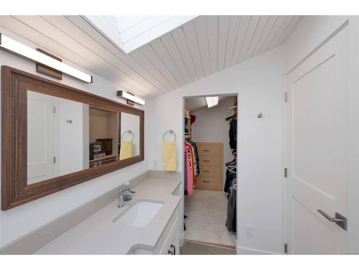
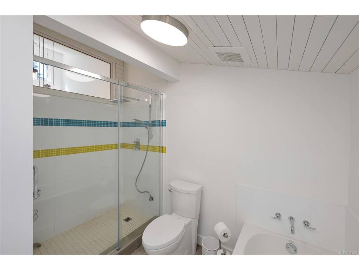
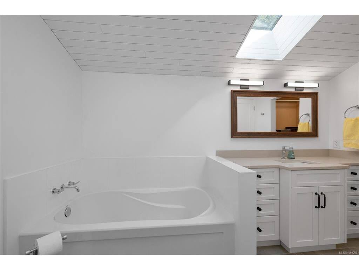
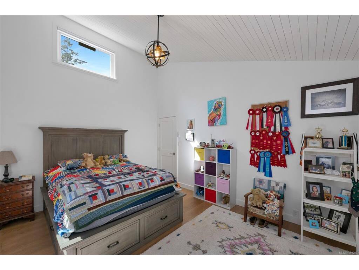
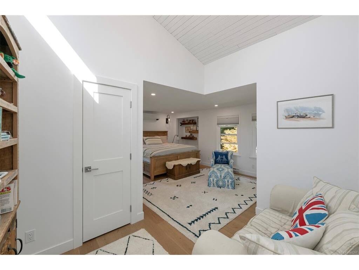
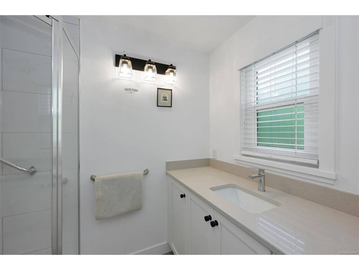
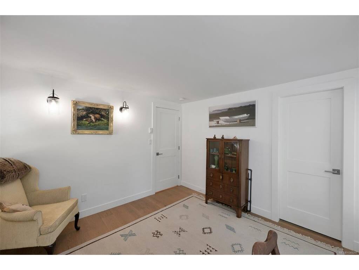
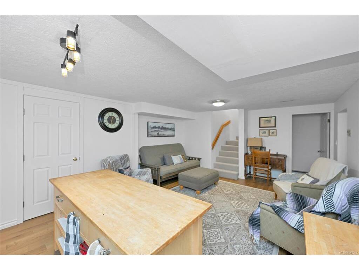
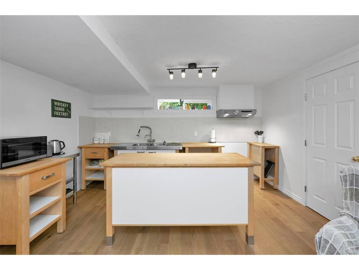
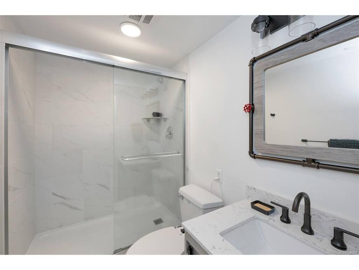
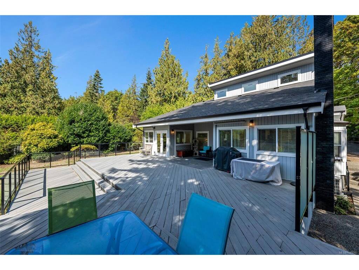
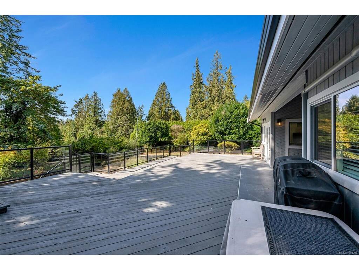
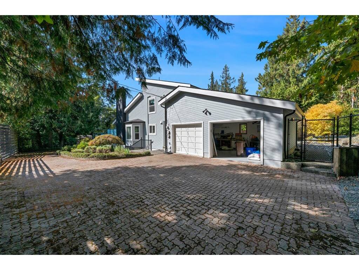
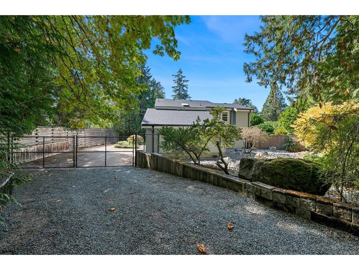
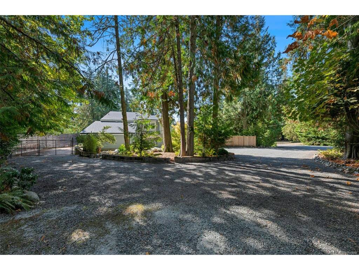
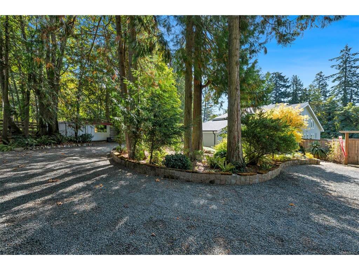
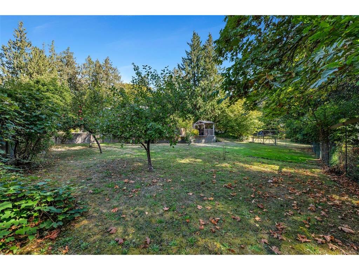
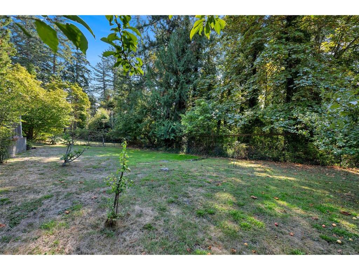
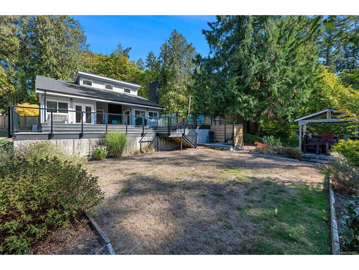
Gorgeous 1 acre property featuring a fully renovated spacious home that oozes with West Coast design & Scandinavian style. Some of the updated features include 4/5 bedrooms 5 bathrooms 16' vaulted wood ceilings, open-plan living, c/w en-suites in most of the bedrooms. The spacious sunroom off the stunning new kitchen is perfect for your morning coffee or evening beverage. New heat pumps for comfort & economy, new flooring, new roof, brand new septic system, but wait till you see the sun drenched 1100 sqft south facing deck built for outdoor entertainment or for sun worship. The rear yard is fully fenced c/w mature gardens & lots of fruit trees. This home is tucked away in an area of similarly sized lots that provide lots of privacy. The upper floor boasts the primary bedroom c/w ensuite plus a second huge bedroom & ensuite. Lower level offers a separate suite consisting of 1 or 2 bed-1 bath perfect for guests or extended family & can easily be re-incorporated back into the main house.

General

Property Type:Single Family Detached
Title of Ownership:LOT A, PLAN VIP43164, SECTION 19, RANGE 2E, NORTH SAANICH LAND DISTRICT
Layout:Main Level Entry with Lower/Upper Lvl(s)
Taxes:$4,703
Tax Year:2026
Finished Sq. Ft.:3,218
Unfinished Sq. Ft.:198
Year Built:1985

Display Full Description

Interior Details

Bedroom(s): 4
Bathroom(s): 5
Basement Type: Finished, Walk-Out Access, With Windows
Basement Description: 1
Interior Features: Ceiling Fan(s), Dining/Living Combo, Eating Area, Storage, Vaulted Ceiling(s)
Appliances Included: Dishwasher, Dryer, Freezer, Refrigerator, Washer

Building Details

Foundation: Poured Concrete
Roof: Fibreglass Shingle
Heat/Air: Baseboard, Electric, Forced Air, Heat Pump, Propane, Wood

Site Influences

Lot SqFt: 43,560
Acres: 1.00
Water: Municipal
Waste: Septic System
Parking: Attached, Driveway, Garage Double
Lot Features: Corner, Level, Marina Nearby, No Through Road, Private, Rectangular Lot

Strata Lot Information

Rental Restrictions: Unrestricted

Room Dimensions

Lower Level

Bathroom4-Piece
Bedroom11'x14'
Entrance11'x5'
Kitchen-Additional22'x14'
Office10'x10'
Storage11'x10'

Main Level

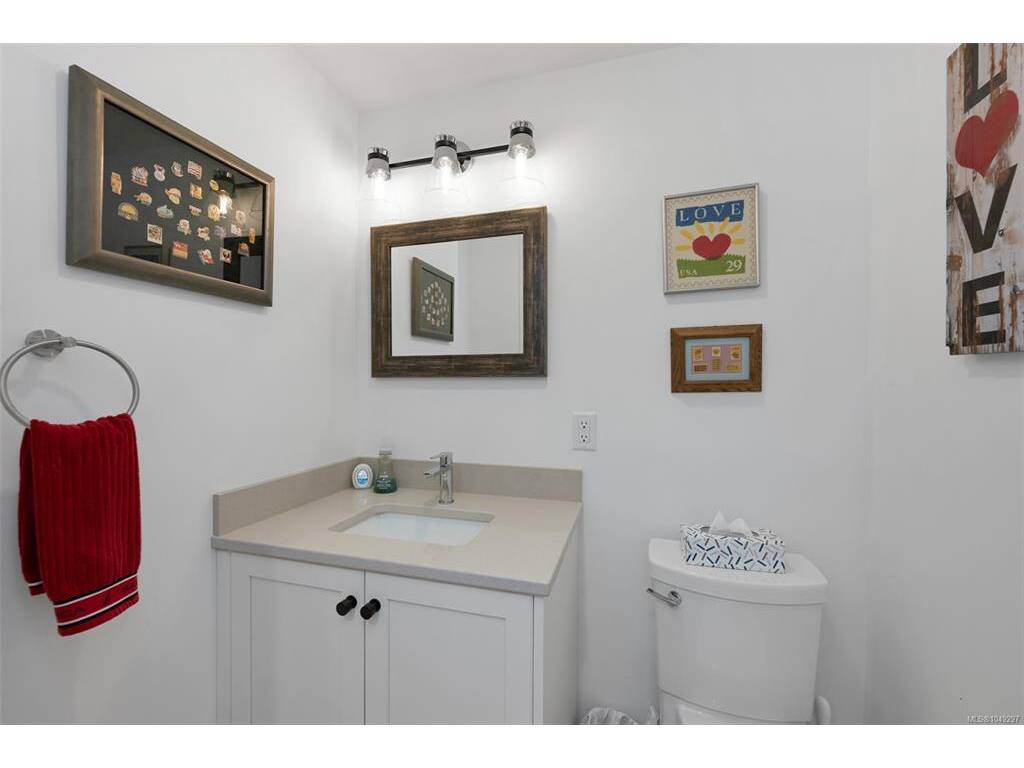
Bathroom2-Piece
Bedroom12'x11'
Dining Room13'x11'
Eating Area15'x8'
Ensuite3-Piece
Entrance7'x4'
Entrance10x10
Family Room13'x12'
Kitchen12'x11'
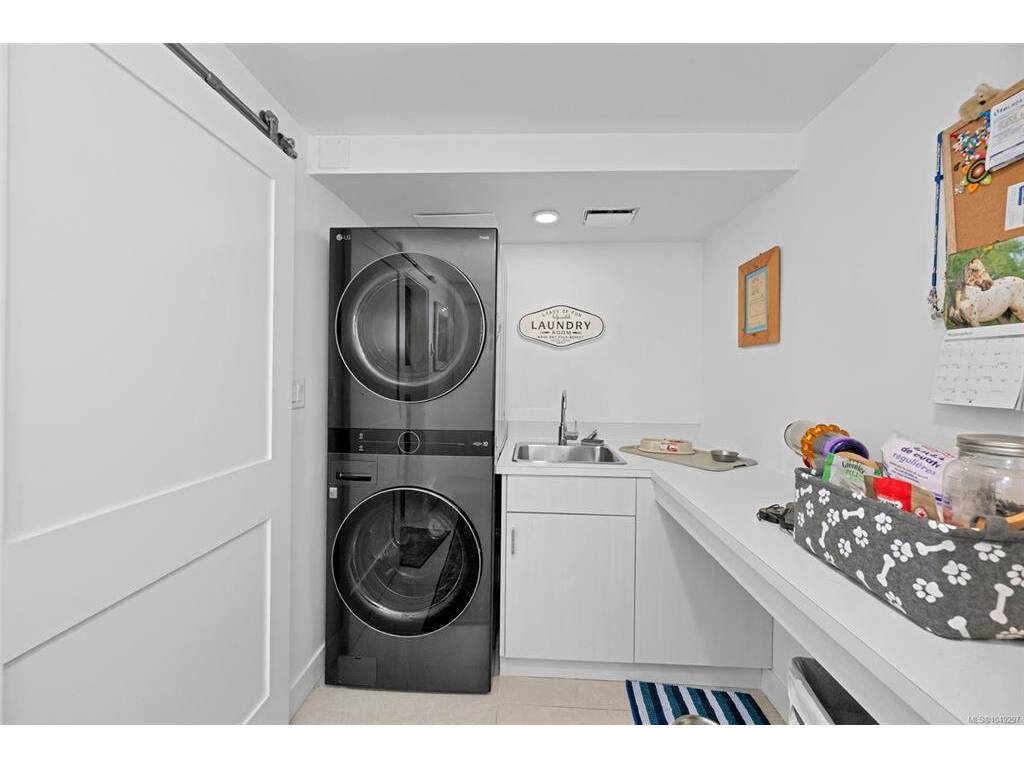
Laundry12'x6'
Living Room20'x12'
Sunroom13'x13'

Second Level

Bedroom12'x12'
Bedroom - Primary15'x12'
Den18'x0'
Ensuite5-Piece
Ensuite4-Piece

Unfinished

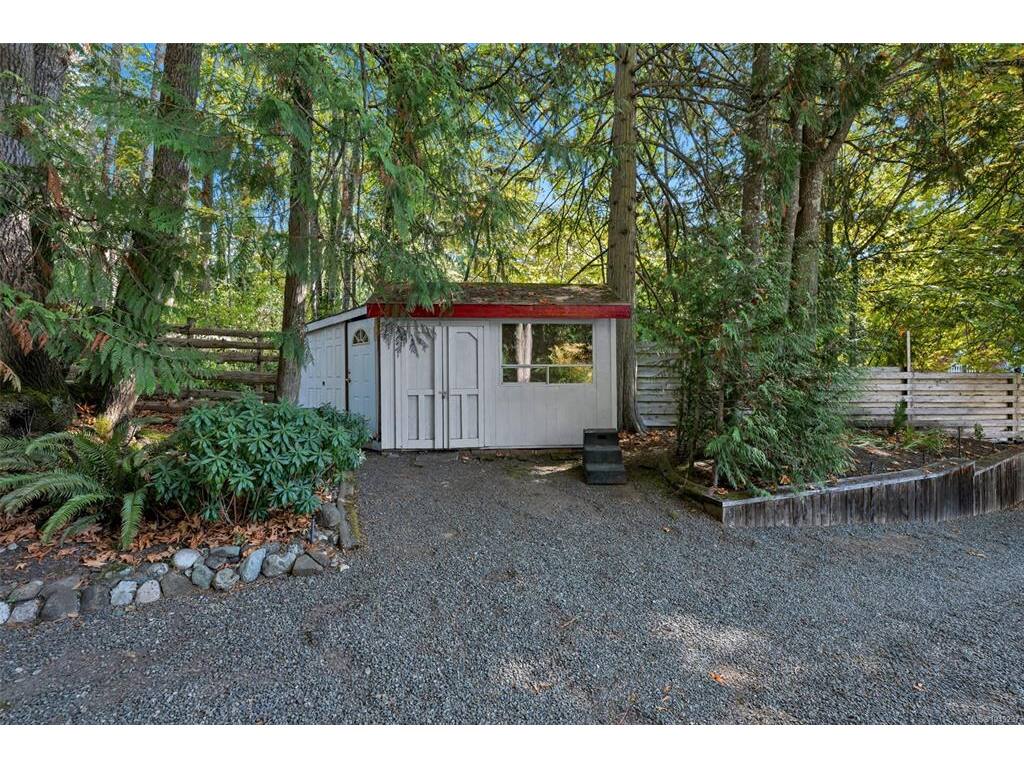
Storage12'x14'
Deck42'x25'
Garage20'x22'

Property Details

Beds: 4
Baths: 5
Sq. Feet: 3,218
Year Built: 1985
Property Type: Single Family Detached
Municipality: North Saanich

Links

All fields marked with * are required.

All fields are required.

$
$
This is only a guide. Please verify this information with your mortgage specialist.
Back To Listings

Listed with:

David ScotneyPemberton Holmes Ltd.
Phone: 250-384-8124