Menu
REALTORĀ®, Cordova Bay Specialist

3 Bed Single Family Detached in Langford
$1,279,000

112 - 1177 Deerview Pl
MLS® NO: 1049183

Description

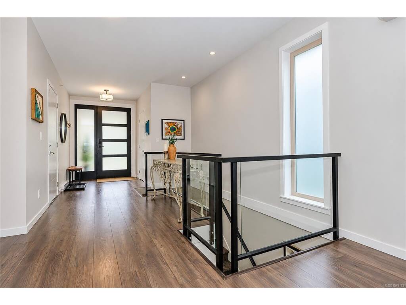
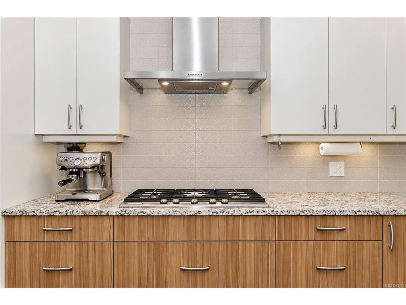
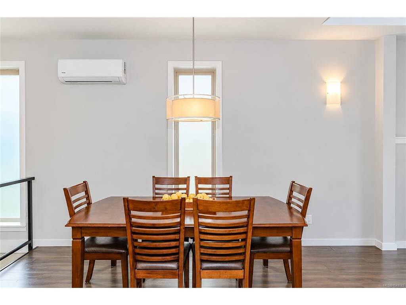
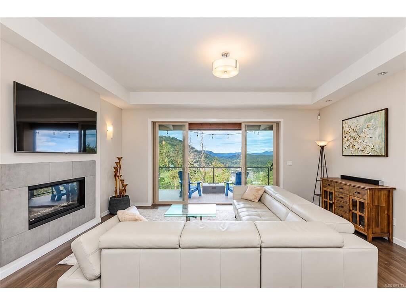
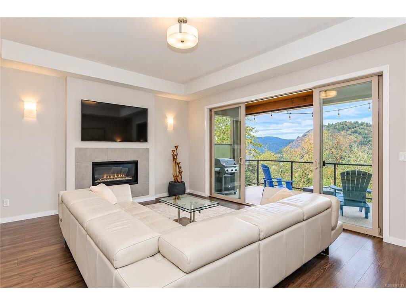
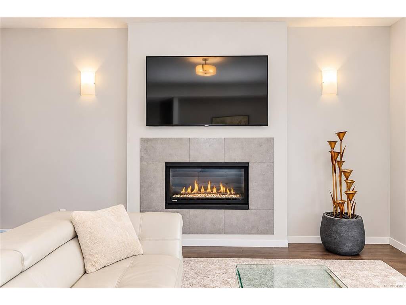
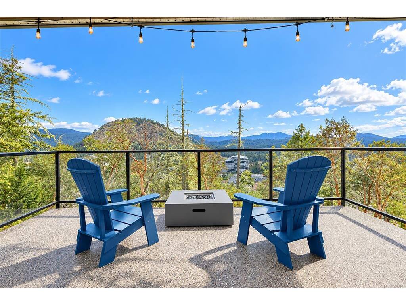
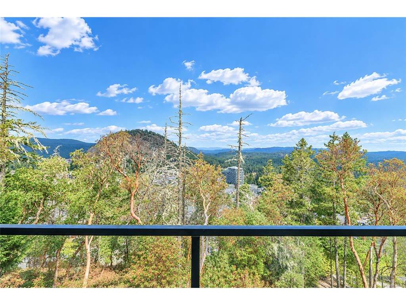
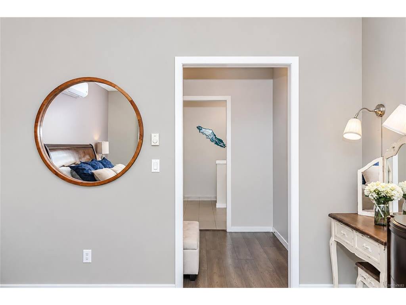
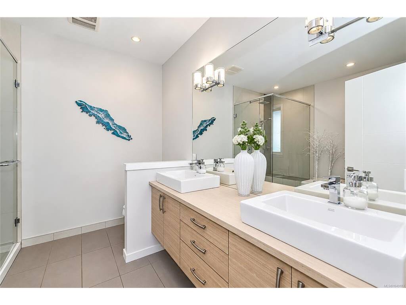
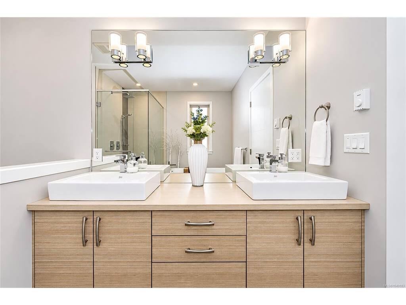
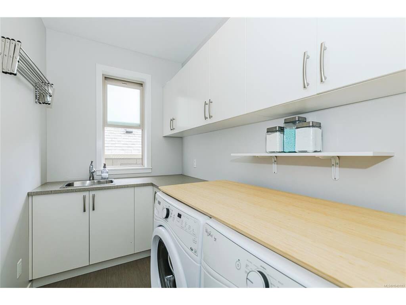
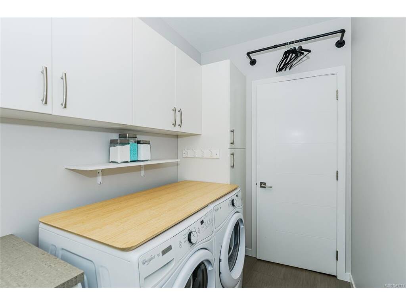
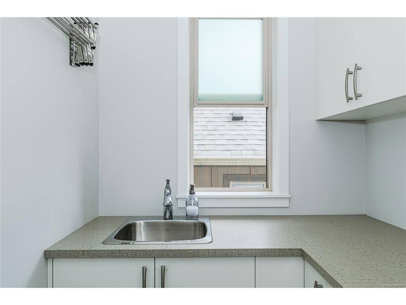
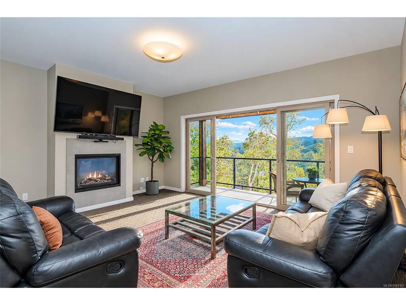
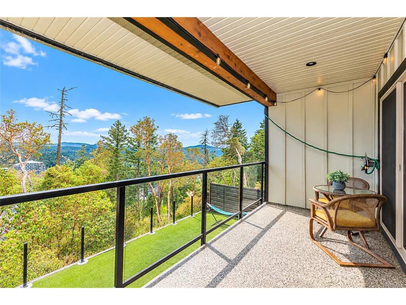
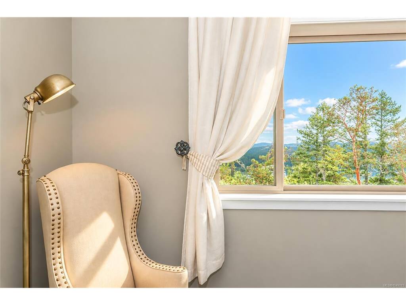
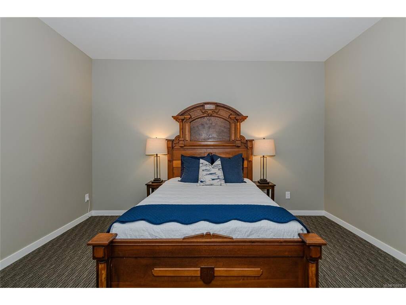
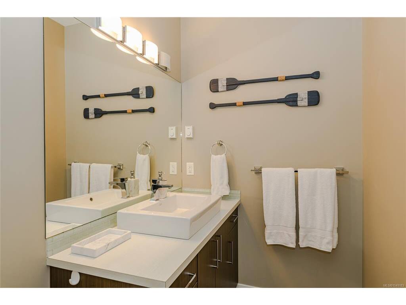
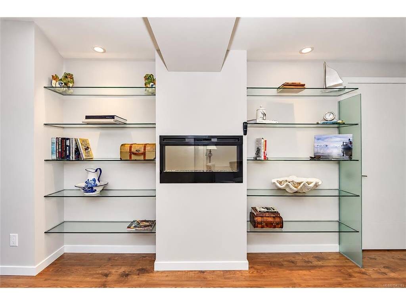
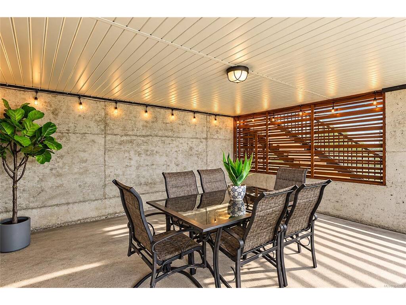
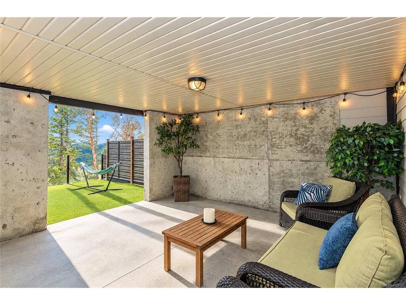
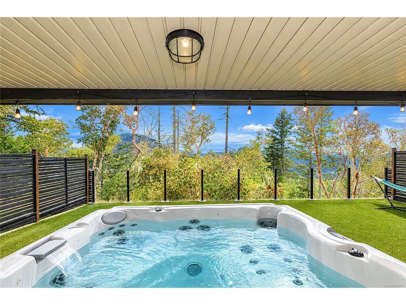
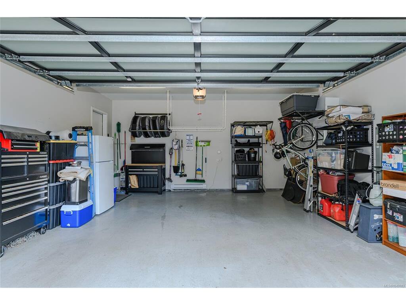
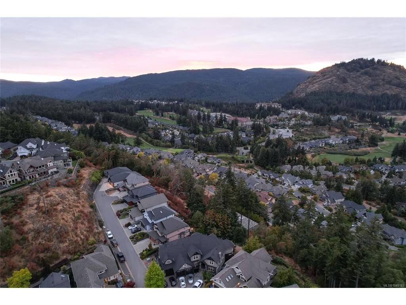
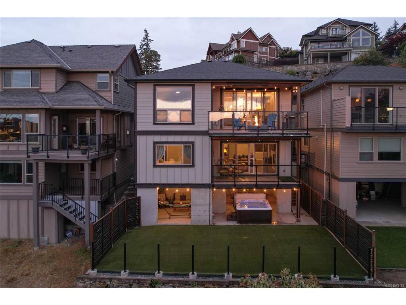
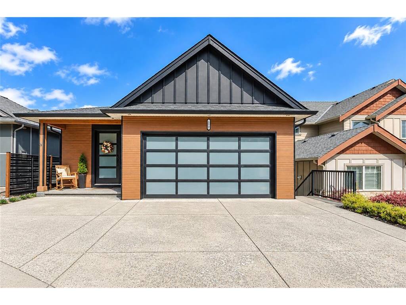
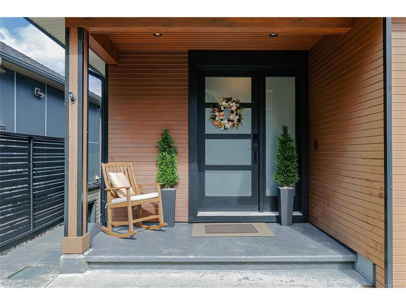
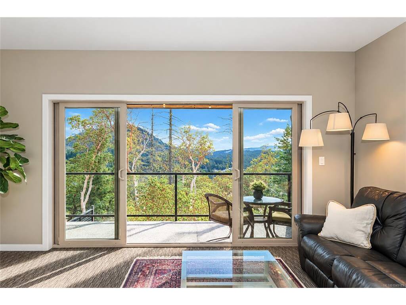
Open House today 1:00-3:00 Views of Mt. Finlayson from all levels of this immaculate 3-bedroom, 3-bathroom, 3,000 sq. ft. plus single-family home on Bear Mountain. At the quiet end of a cul-de-sac, this home offers an easy-care executive lifestyle with a flexible floor plan. The main level features a large primary suite with walk-in closet & 5-piece ensuite, open living / dining / kitchen with stainless appliances & gas range, main-floor laundry, gas fireplaces & 3 heat pumps. Two covered decks take full advantage of the views. The walk-out lower level offers two bedrooms, a large family room, office & lots of storage, with two separate exterior entrances , excellent potential for a future suite. Fenced backyard has a spacious patio and covered hot tub area, creating a great space for entertaining. Double garage and beautifully maintained throughout. A true detached home, not a townhouse, with plenty of space and privacy and a low-maintenance, lock-and-leave lifestyle.

General

Property Type:Single Family Detached
Title of Ownership:STRATA LOT 6, PLAN VIS7088, SECTION 3, RANGE 4W, HIGHLAND LAND DISTRICT, TOGETHER WITH AN INTEREST IN THE COMMON PROPERTY IN PROPORTION TO THE UNIT ENTITLEMENT OF THE STRATA LOT AS SHOWN ON FORM V
Layout:Main Level Entry with Lower Level(s)
Number of Floors:3
Taxes:$6,573
Tax Year:2026
Finished Sq. Ft.:3,008
Unfinished Sq. Ft.:571
Year Built:2013

Display Full Description

Interior Details

Bedroom(s): 3
Bathroom(s): 3
Basement Type: Finished, Full, Walk-Out Access
Basement Description: 1
Interior Features: Ceiling Fan(s), Dining/Living Combo, Storage
Appliances Included: Dishwasher, Dryer, Garburator, Microwave, Range Hood, Refrigerator, Washer

Building Details

Foundation: Poured Concrete
Roof: Fibreglass Shingle
Heat/Air: Baseboard, Electric, Heat Pump, Natural Gas

Site Influences

Lot SqFt: 3,989
Acres: 0.09
Water: Municipal
Waste: Sewer To Lot
Parking: Attached, Garage Double
Lot Features: Cul-de-sac, Curb & Gutter, Family-Oriented Neighbourhood, Hillside, Irregular Lot, Near Golf Course, No Through Road, Private, Quiet Area, Serviced

Strata Lot Information

Complex: Parkview Estates
Managed By: self
Strata Fee: $21
Rental Restrictions: Unrestricted
Pet Notes: bc strata act

Room Dimensions

Lower Level

Bathroom4-Piece
Bedroom14'x14'
Bedroom14'x15'
Family Room16'x25'

Main Level

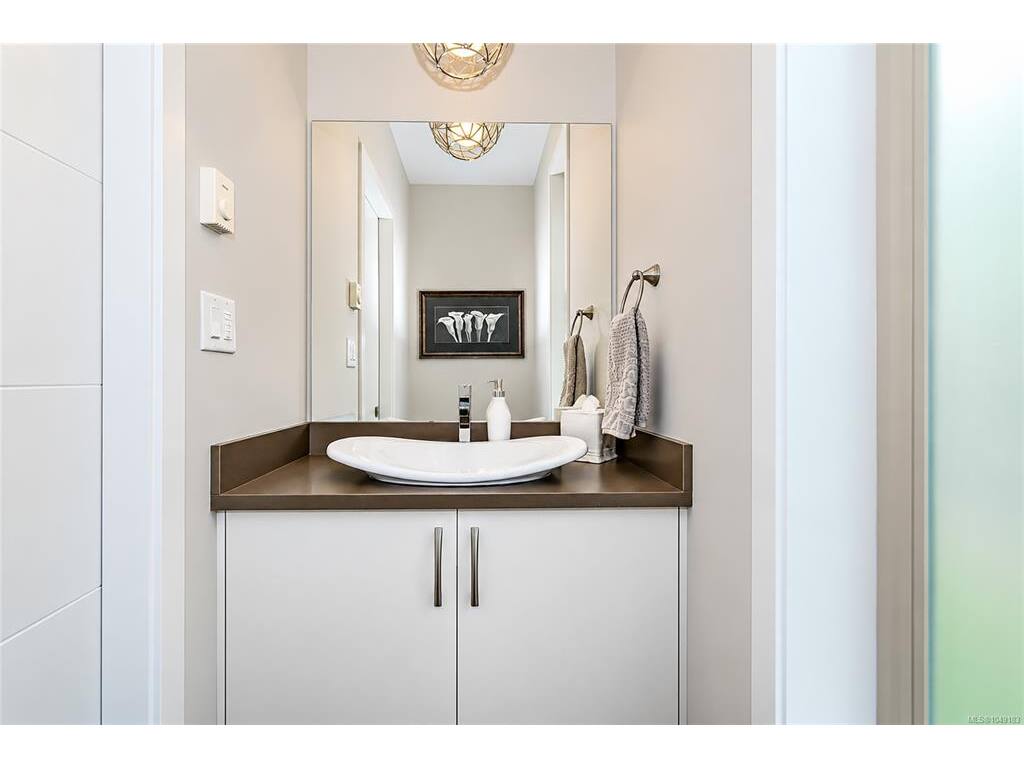
Bathroom2-Piece
Bedroom - Primary13'x17'
Dining Room11'x11'
Ensuite5-Piece
Entrance7'x15'
Kitchen8'x13'
Laundry11'x6'
Living Room18'x14'
Walk-in Closet6'x7'

Unfinished

Deck17'x7'
Other16'x16'
Separate Storage14'x10'
Deck17'x11'
Garage19'x20'
Other14'x12'

Property Details

Beds: 3
Baths: 3
Sq. Feet: 3,008
Year Built: 2013
Property Type: Single Family Detached
Municipality: Langford
Links

All fields marked with * are required.
All fields are required.

$
$
This is only a guide. Please verify this information with your mortgage specialist.
Back To Listings

Listed with:

Paul WhitneyPemberton Holmes Ltd.
Phone: 250-889-2883