Menu
REALTORĀ®, Cordova Bay Specialist

4 Bed Row/Townhouse in Saanich West

$939,900

3 - 621 Broadway St
MLS® NO: 1049050

Description

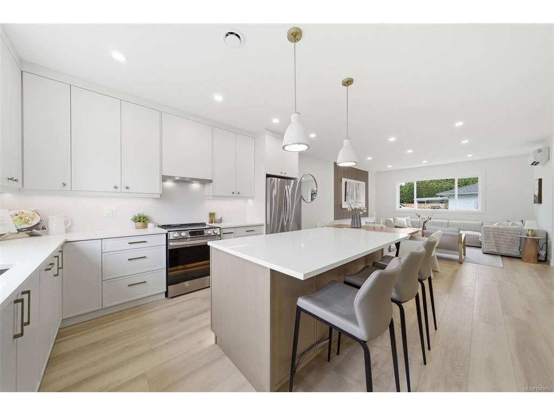
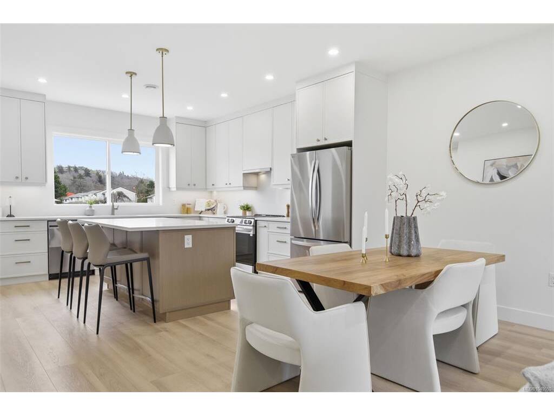
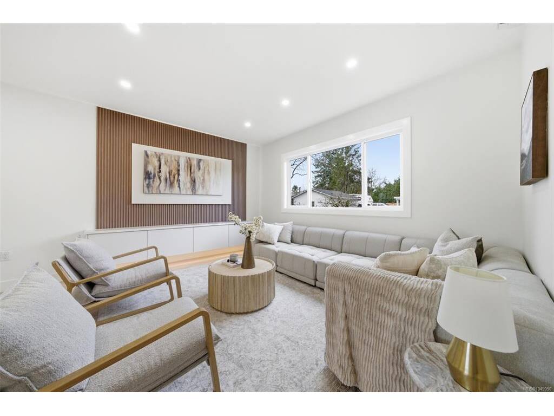
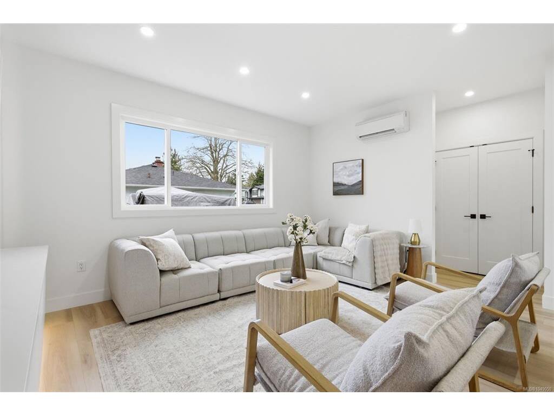
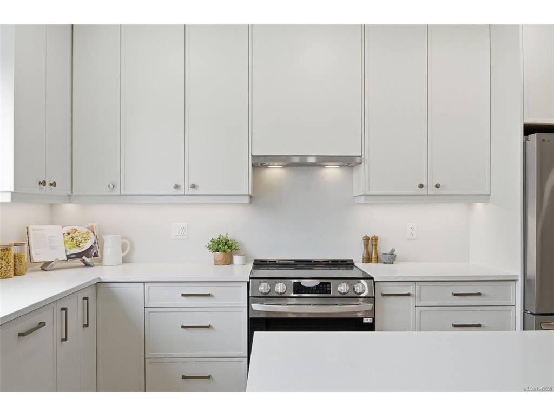
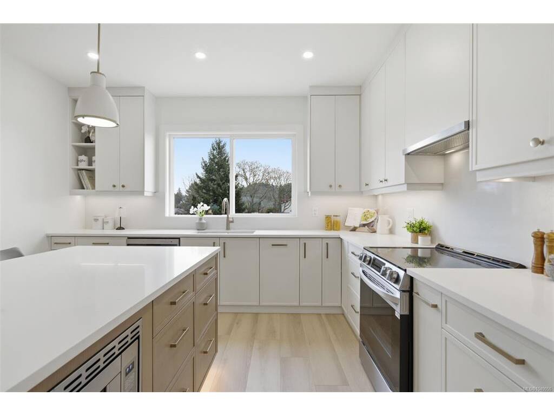
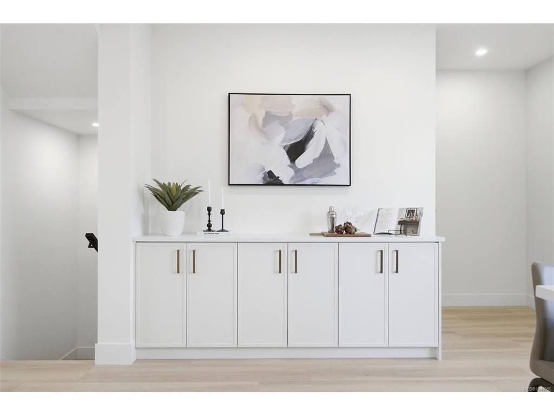
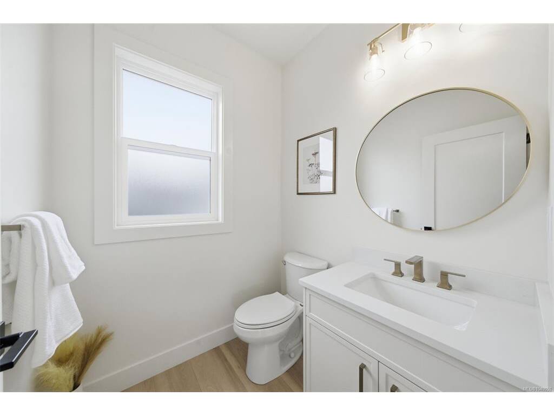
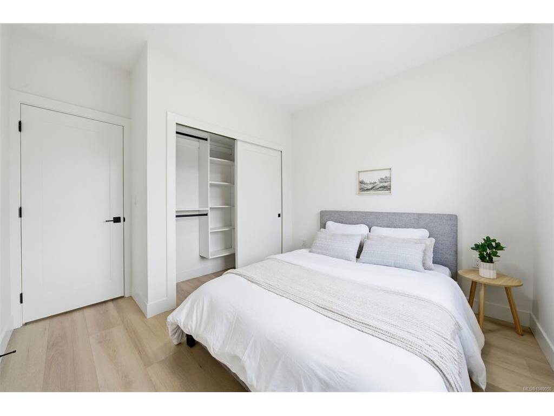
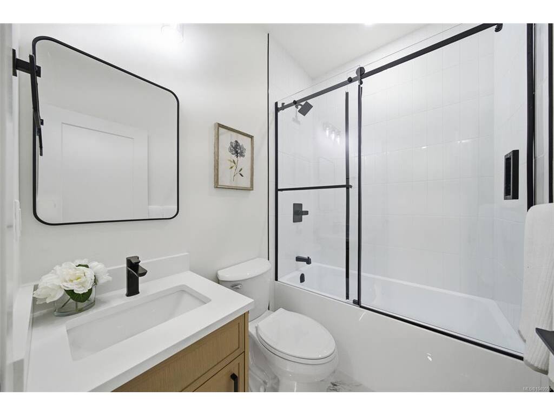
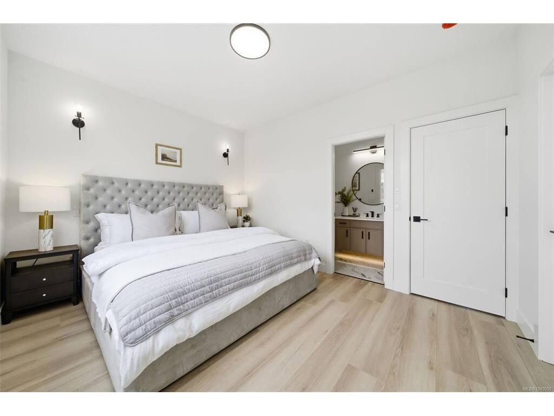
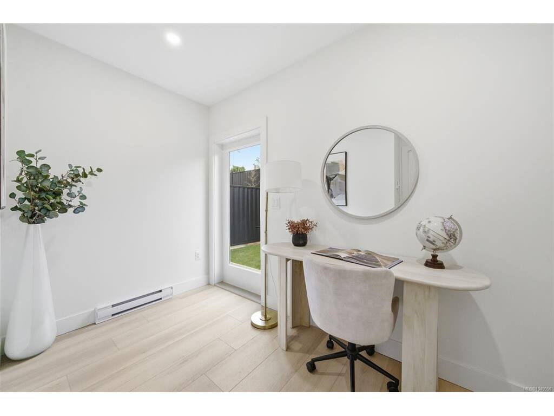
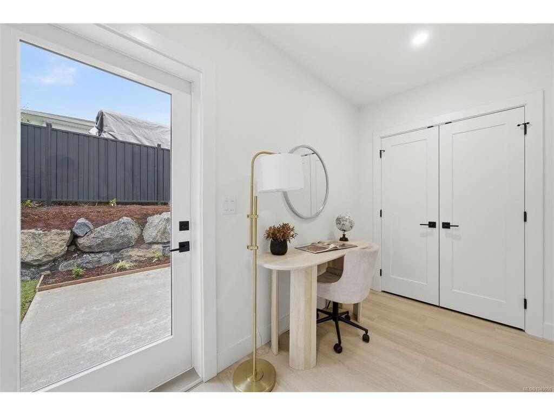
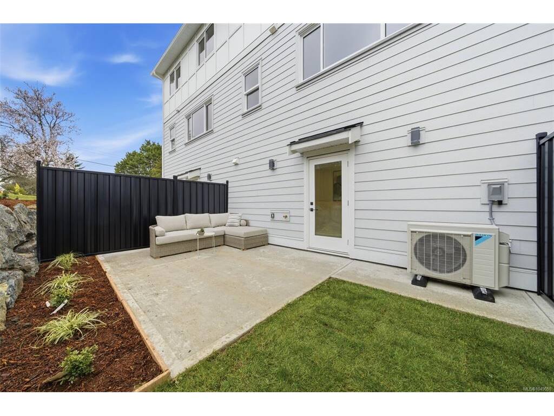
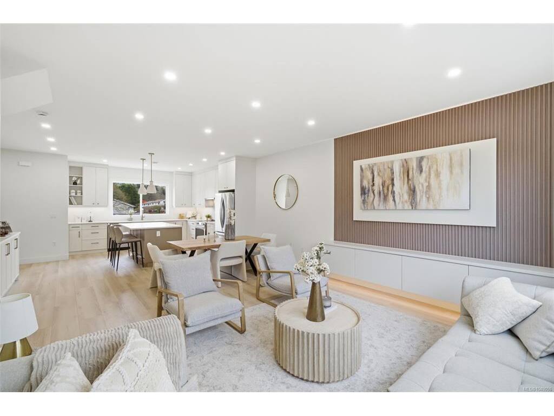
Exceptional value in this beautifully designed new construction townhome offering over 1,700 sq ft with 4 bedrooms and 4 bathrooms, just minutes from downtown Victoria. The bright, open concept main floor showcases warm wood tones, wide plank flooring, designer finishes and oversized windows. At the heart of the home is a stunning kitchen featuring quartz countertops, sleek cabinetry, under cabinet lighting and an oversized island ideal for entertaining. Upstairs you'll find spacious bedrooms and a beautiful primary suite with a spa inspired ensuite and heated floors. Enjoy a private fenced backyard, single car garage plus additional parking. Energy efficient heat pumps, EV charging capability and thoughtful finishing throughout complete the package. Close to parks, schools, shopping and transit. Only 2 units remain! May qualify for the New Construction Property Transfer Tax Grant and First Time Homebuyer GST Rebate. Buyer to verify eligibility.

General

Property Type:Row/Townhouse
Title of Ownership:STRATA LOT 3 SECTION 82 VICTORIA DISTRICT STRATA PLAN EPS12327 TOGETHER WITH AN INTEREST IN THE COMMON PROPERTY IN PROPORTION TO THE UNIT ENTITLEMENT OF THE STRATA LOT AS SHOWN ON FORM V
Layout:Main Level Entry with Upper Level(s)
Number of Floors:3
Taxes:$1
Tax Year:2025
Finished Sq. Ft.:1,711
Unfinished Sq. Ft.:340
Year Built:2026

Display Full Description

Interior Details

Bedroom(s): 4
Bathroom(s): 4
Basement Type: None
Interior Features: Dining/Living Combo, Eating Area
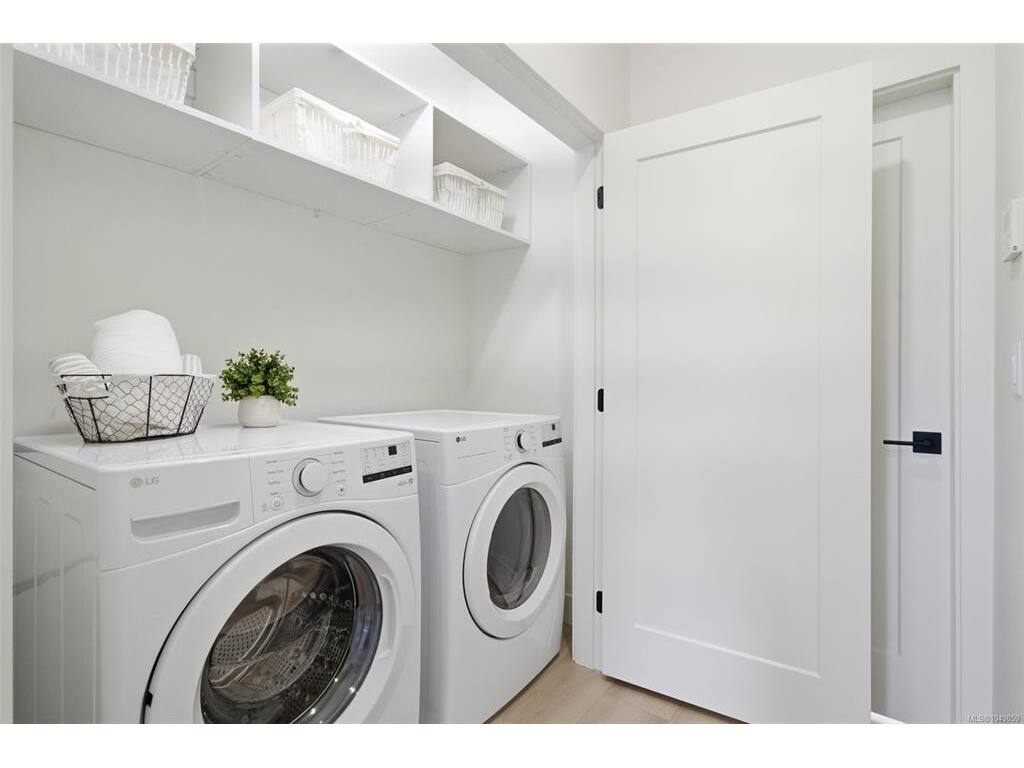
Appliances Included: Dishwasher, Dryer, Microwave, Oven/Range Electric, Range Hood, Refrigerator, Washer

Building Details

Foundation: Poured Concrete
Roof: Fibreglass Shingle
Heat/Air: Baseboard, Electric, Forced Air, Heat Pump

Site Influences

Lot SqFt: 10,560
Acres: 0.24
Water: Municipal
Waste: Sewer Connected
Parking: Driveway, EV Charger: Dedicated - Installed, Garage

Strata Lot Information

Strata Fee: $198
Common Features: Garbage Removal, Insurance and Maintenance Grounds
Rental Restrictions: Unrestricted
Pet Notes: 2 dogs and 2 cats are allowed

Room Dimensions

Lower Level

Bathroom2-Piece
Bedroom11x06
Entrance07x05

Main Level

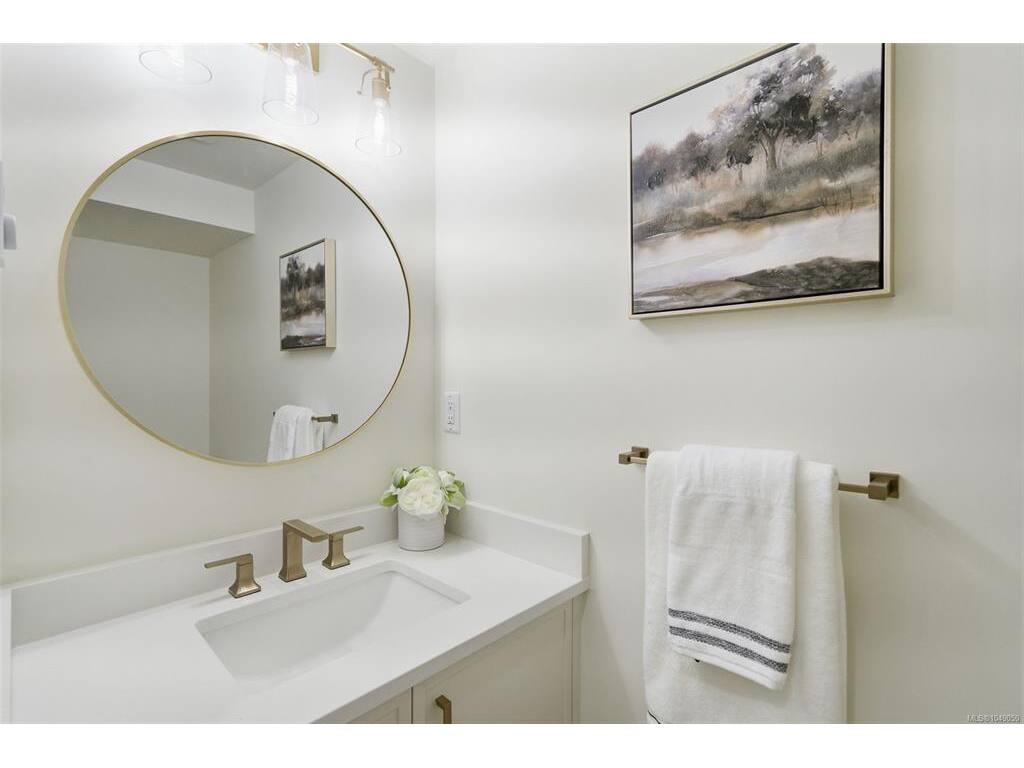
Bathroom2-Piece
Dining Room13x10
Kitchen14x14
Living Room15x12

Third Level

Bathroom4-Piece
Bedroom13x11
Bedroom10x11
Bedroom11x11
Ensuite4-Piece
Laundry03x07
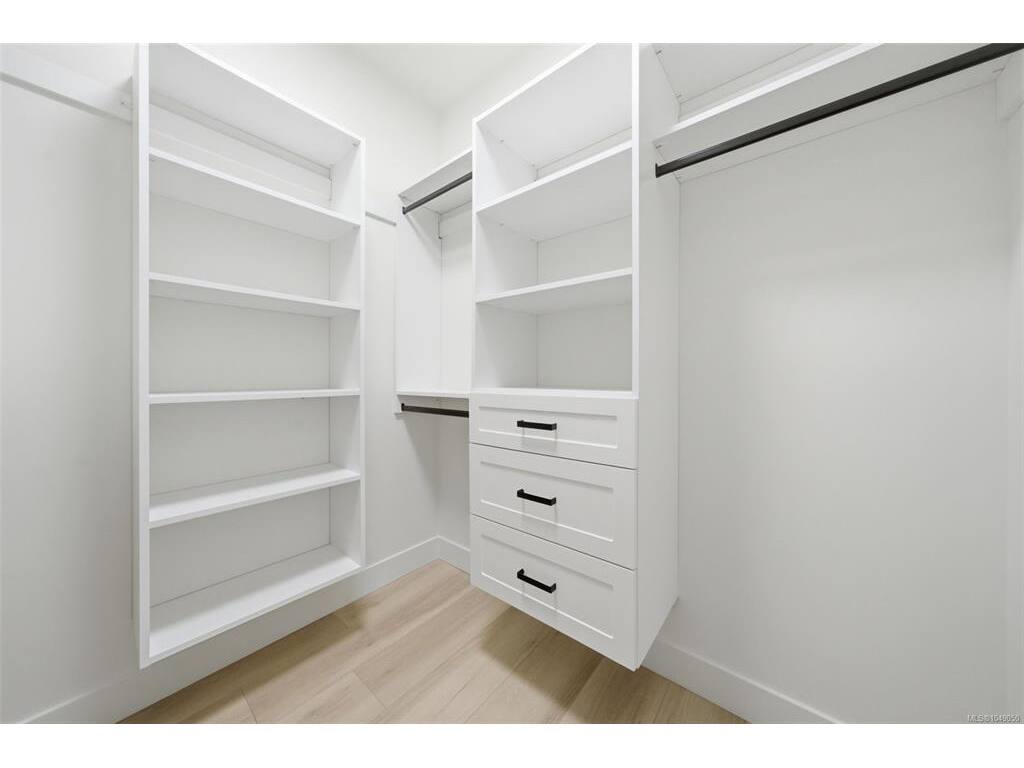
Walk-in Closet07x07

Unfinished

Garage13x27
Patio14x11
Storage07x06

Property Details

Beds: 4
Baths: 4
Sq. Feet: 1,711
Year Built: 2026
Property Type: Row/Townhouse
Municipality: Saanich West
All fields marked with * are required.

All fields are required.

$
$
This is only a guide. Please verify this information with your mortgage specialist.
Back To Listings

Listed with:

Darron HambleyPemberton Holmes Ltd.
Phone: 250-858-9023