Menu
REALTORĀ®, Cordova Bay Specialist

6 Bed Single Family Detached in Saanich East

$1,299,000

1640 Earlston Ave
MLS® NO: 1048571

Description

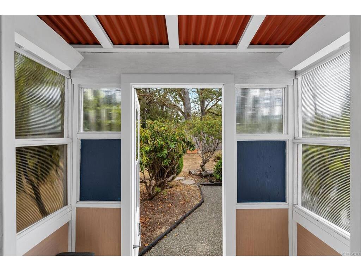
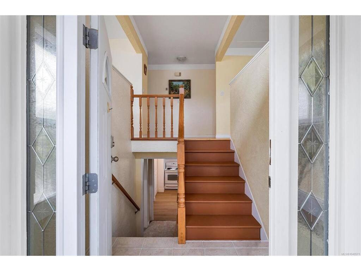
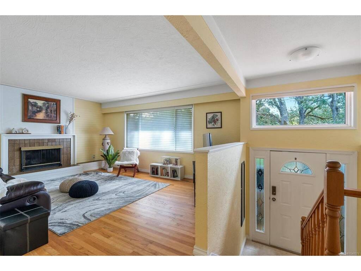
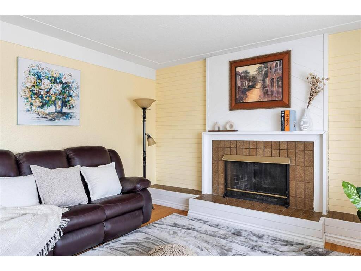
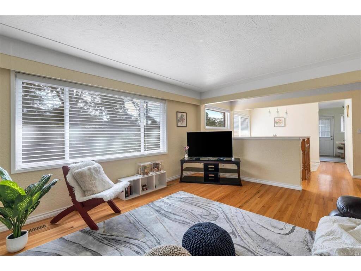
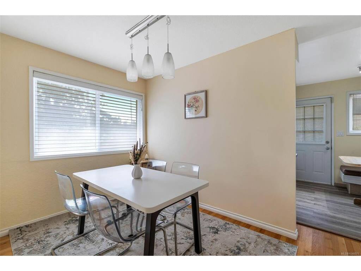
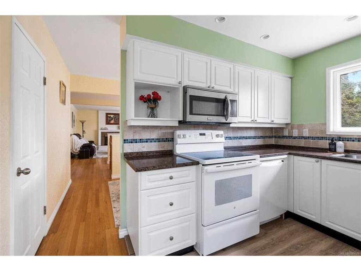
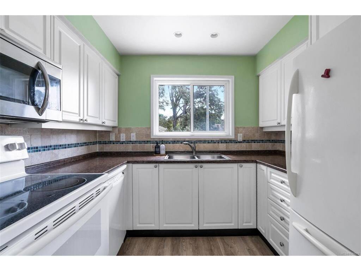
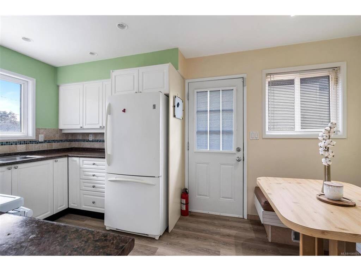
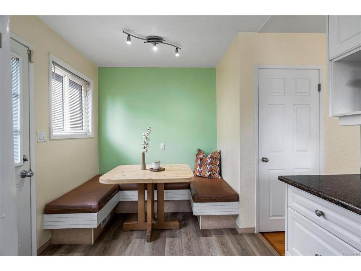
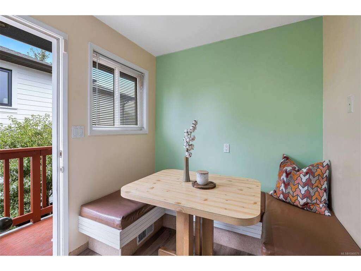
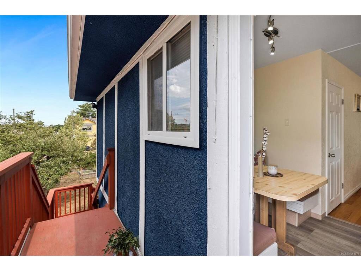
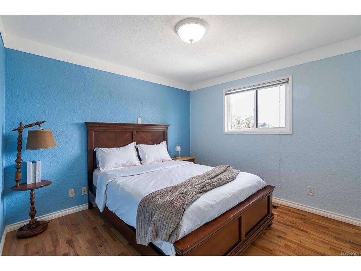
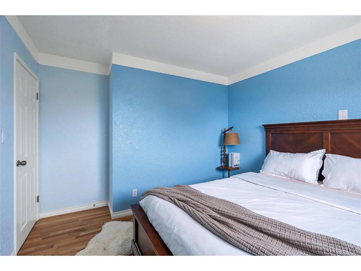
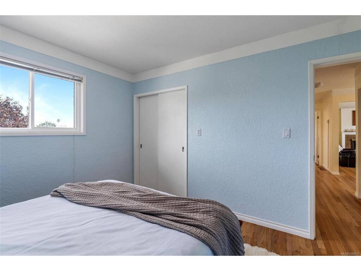
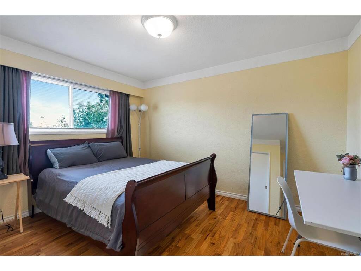
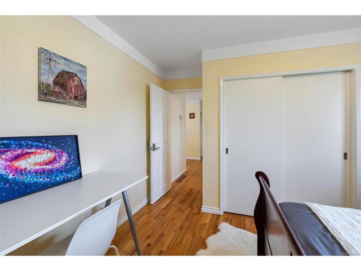
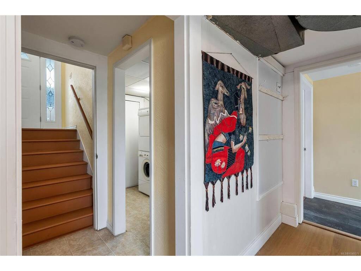
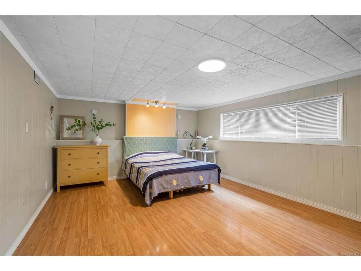
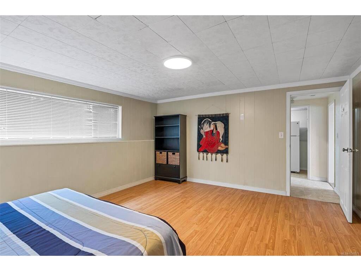
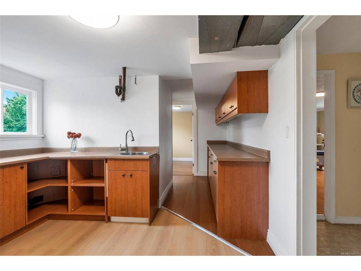
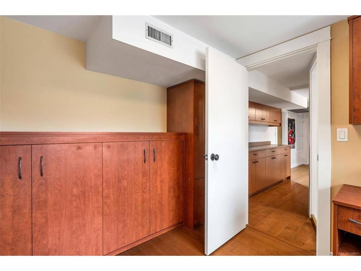
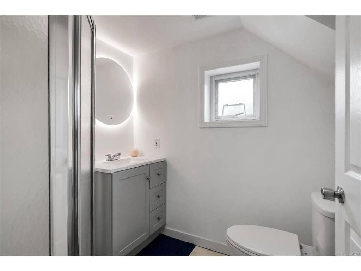
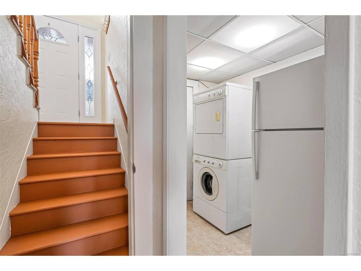
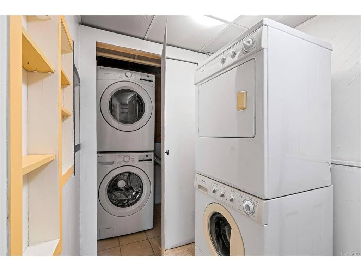
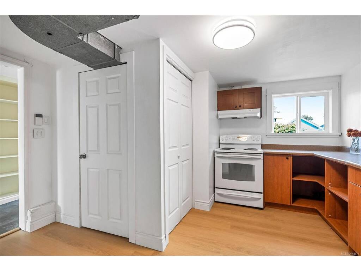
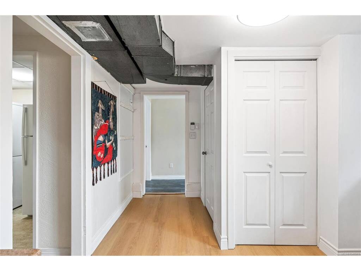
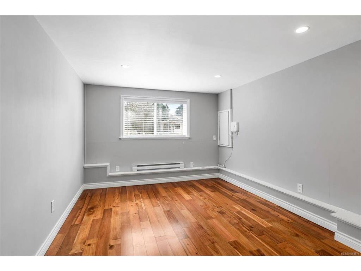
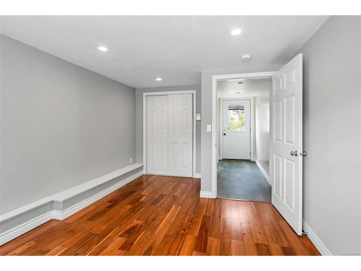
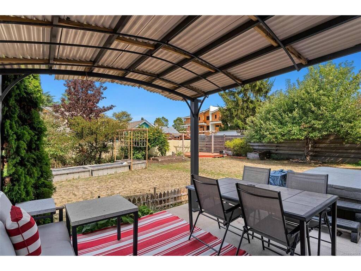
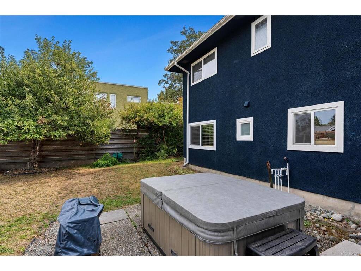
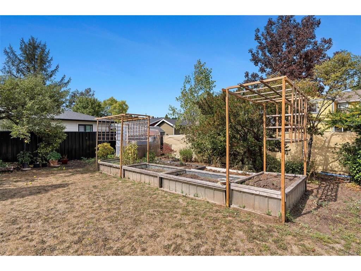
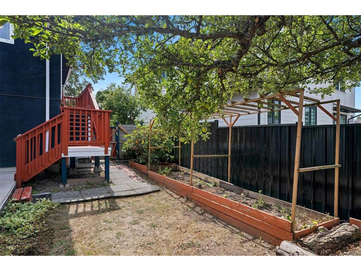
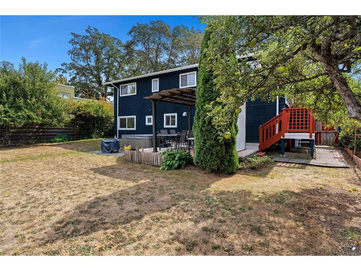
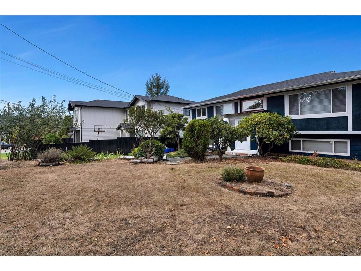
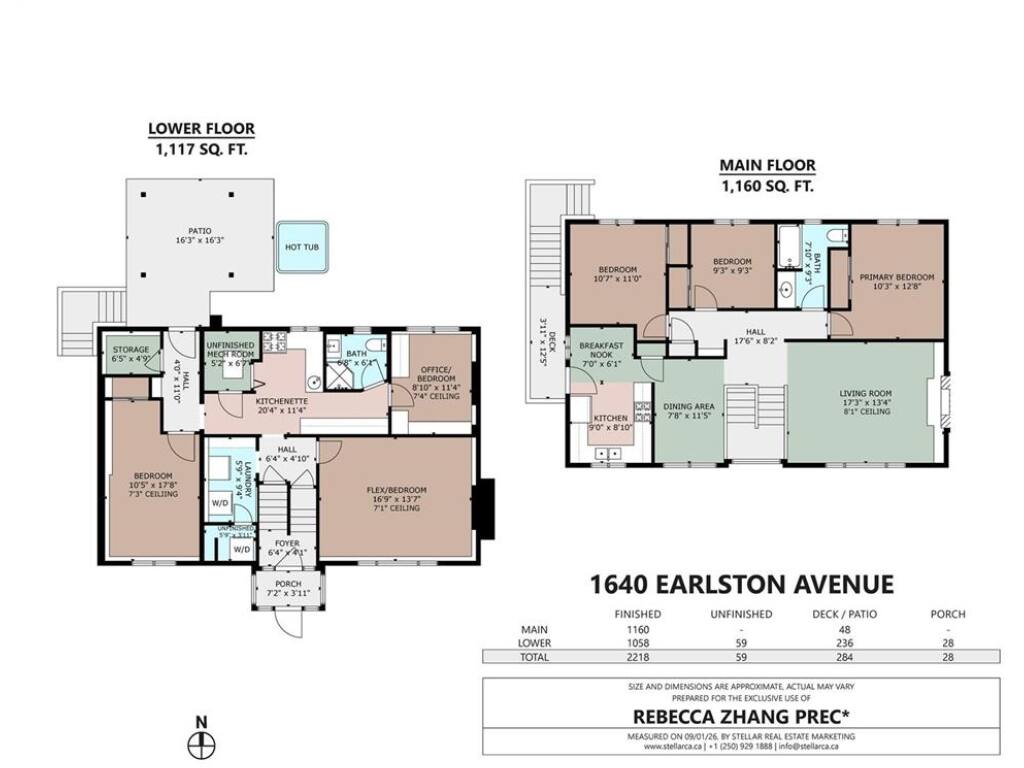
Tucked away on a quiet street in desirable Mt. Tolmie, this versatile 6-bedroom home offers an exceptional combination of space, thoughtful updates and income potential.A welcoming front porch opens to the main level, which features spacious living and dining areas, a kitchen with eating nook,3 bright bedrooms and a full bathroom.The lower level offers a kitchen with new flooring, an updated bath, a separate entrance and 3 more flexible rooms including one with a built-in Murphy bed.This adaptable layout can serve as a 2 or 3 bedroom mortgage helper or extended family space.Other recent updates include fresh paint and a new driveway.The home is also equipped with heat pump, newer gas furnace and newer hot water heater, providing year-round comfort. Outside, enjoy a sunny front yard and a fully fenced backyard with covered patio, hot tub, and raised garden beds, ideal for entertaining, gardening, or quiet relaxation.Ideally located just minutes from UVic, parks, shopping, and transit.

General

Property Type:Single Family Detached
Title of Ownership:LOT 13, BLOCK 3, SECTIONS 39 AND 40, VICTORIA DISTRICT, PLAN 402F
Layout:Main Level Entry with Lower Level(s)
Taxes:$6,184
Tax Year:2026
Finished Sq. Ft.:2,218
Unfinished Sq. Ft.:59
Year Built:1965

Display Full Description

Interior Details

Bedroom(s): 6
Bathroom(s): 2
Basement Type: Finished, Full
Basement Description: 1

Building Details

Foundation: Poured Concrete
Roof: Asphalt Shingle
Heat/Air: Electric, Forced Air, Heat Pump, Natural Gas

Site Influences

Lot SqFt: 8,250
Acres: 0.19
Lot Shape: 66 x 125
Water: Municipal
Waste: Sewer To Lot
Parking: Driveway, RV Access/Parking
Lot Features: Central Location, Family-Oriented Neighbourhood, Shopping Nearby

Room Dimensions

Lower Level

Bathroom3-Piece
Bedroom16'9x13'7
Bedroom8'10x11'4
Bedroom10'5x17'8
Entrance6'4x4'1
Kitchen20'4x11'4
Laundry5'9x9'4
Other4'0x11'0
Other6'4x4'10
Storage6'5x4'9

Main Level

Bathroom4-Piece
Bedroom9'3x9'3
Bedroom10'7x11'0
Bedroom - Primary10'3x12'8
Dining Room7'8x11'5
Kitchen9'0x8'10
Living Room17'3x13'4
Other17'6x8'2
Other7'0x6'1

Unfinished

Other5'9x3'11
Patio16'3x16'3
Porch7'2x3'11
Utility Room5'2x6'7

Property Details

Beds: 6
Baths: 2
Sq. Feet: 2,218
Year Built: 1965
Property Type: Single Family Detached
Municipality: Saanich East

Links

All fields marked with * are required.

All fields are required.

$
$
This is only a guide. Please verify this information with your mortgage specialist.
Back To Listings

Listed with:

Rebecca ZhangPemberton Holmes Ltd.