5 Bed Single Family Detached in Oak Bay










Description
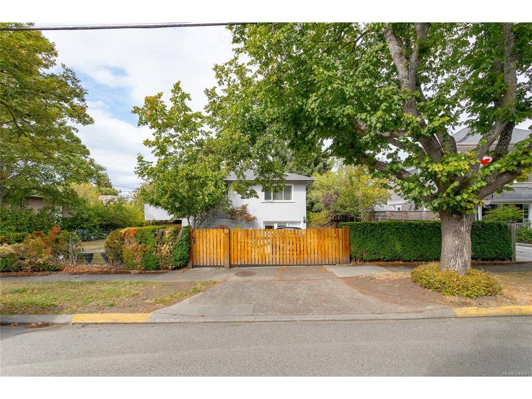
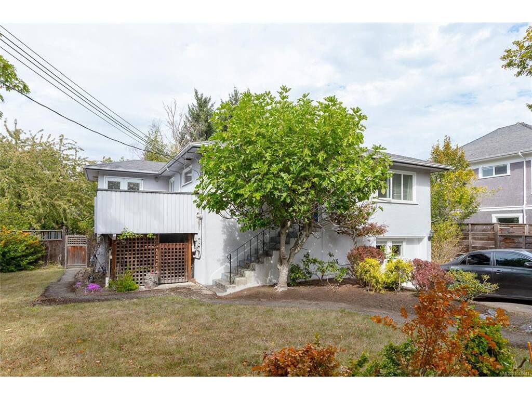
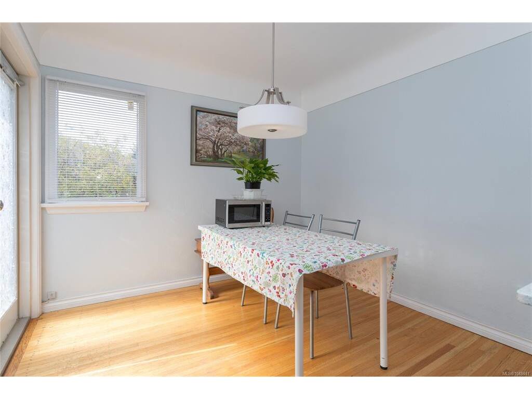
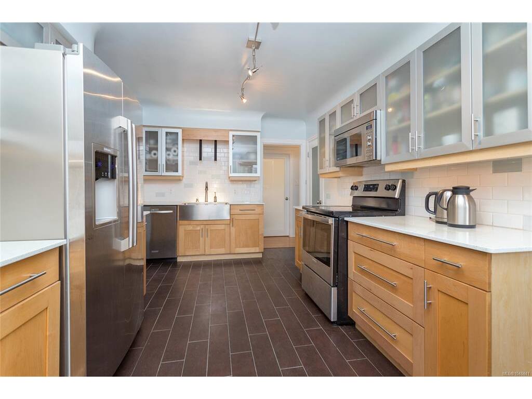
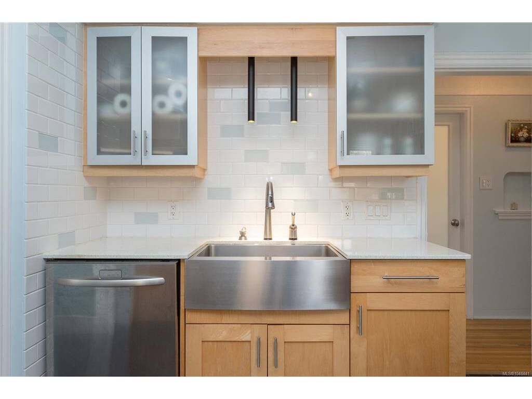
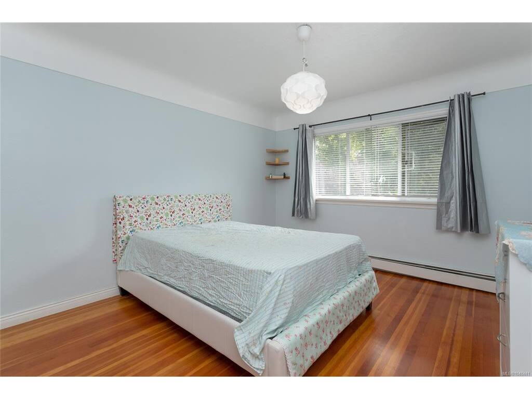
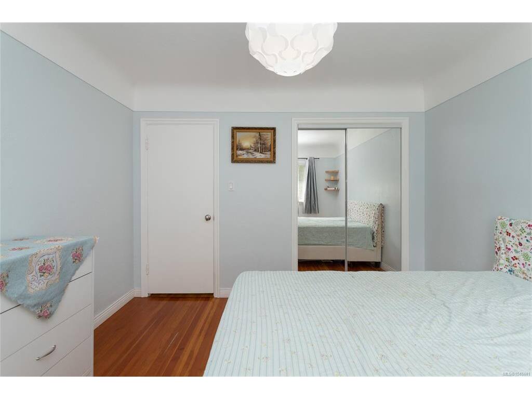
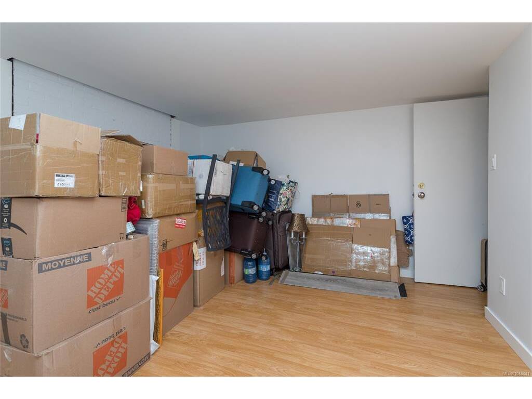
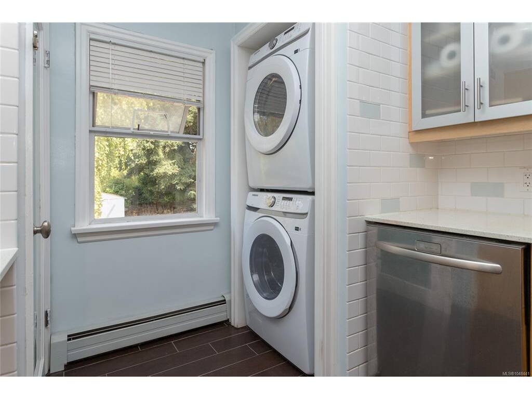
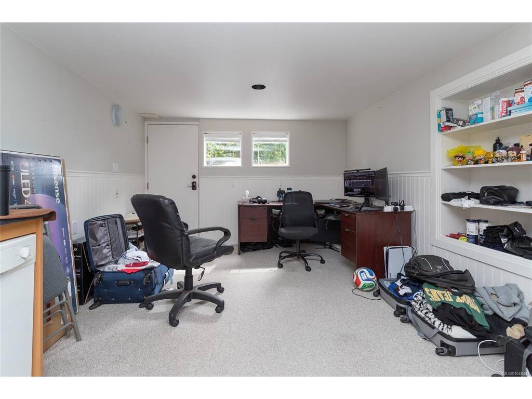
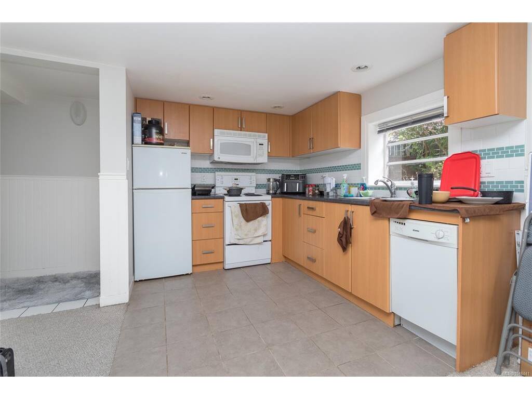
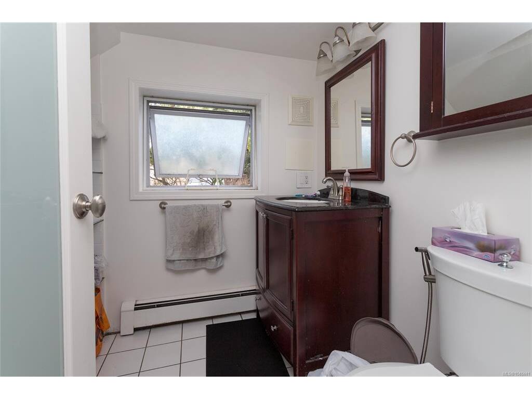
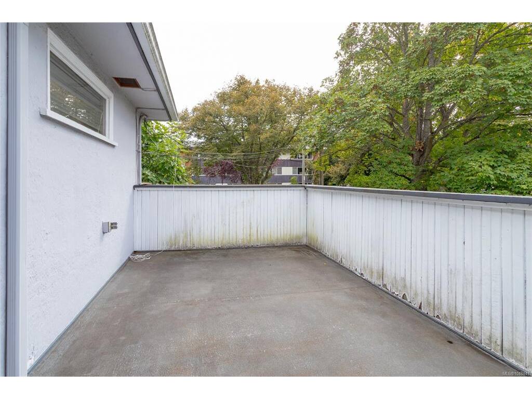
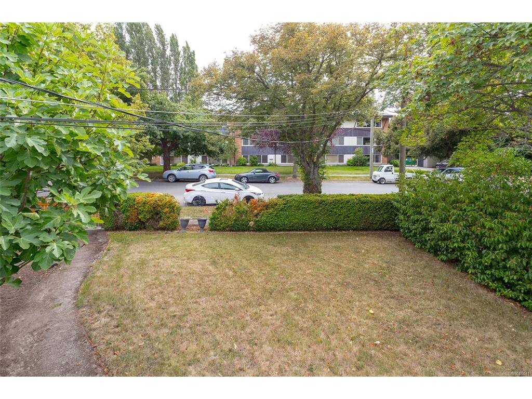
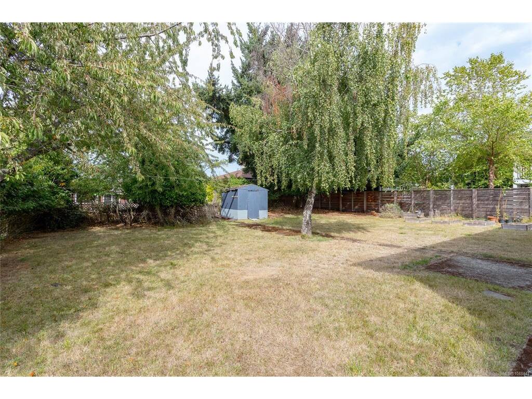
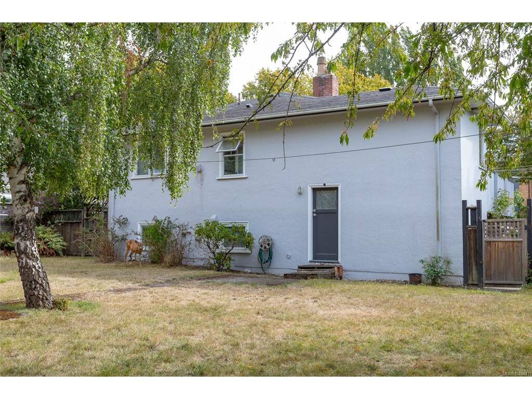
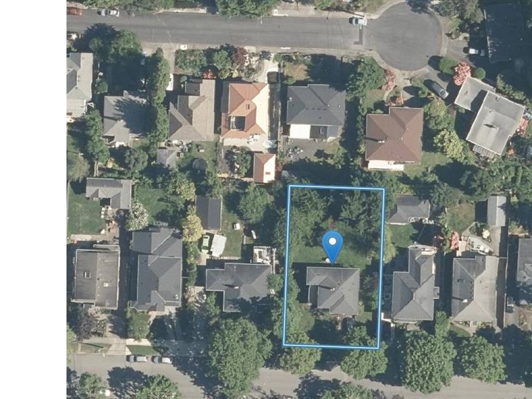
A rare opportunity awaits in highly popular Oak Bay. Positioned on a large, private, quiet lot, this solid character residence features a beautifully renovated kitchen, heated tile floors and Silestone countertops. Character abounds with original oak floors, fireplace, coved ceilings, 4 bedrooms, a separate dining room leading through french doors to sun-filled deck, and a well-finished lower level suited for guests or extended family. The large, fully-fenced backyard offers a tranquil retreat, ideal for family gatherings, children and pets. Located in a quiet, tree-lined street, and close to great schools, shopping, Oak Bay Village, rec center and parks.
General
Property Type:Single Family Detached
Title of Ownership:AMENDED LOT 10 (DD 177734I), BLOCK 4, SECTION 69, VICTORIA DISTRICT, PLAN 298
Layout:Main Level Entry with Lower Level(s)
Taxes:$7,806
Tax Year:2026
Finished Sq. Ft.:1,912
Unfinished Sq. Ft.:16
Year Built:1950
Display Full Description
Interior Details
Bedroom(s): 5
Bathroom(s): 2
Basement Type: Finished, Walk-Out Access, With Windows
Basement Description: 1
Interior Features: Eating Area
Appliances Included: Dishwasher, Dryer, Refrigerator, Washer
Building Details
Foundation: Poured Concrete
Roof: Fibreglass Shingle
Heat/Air: Electric, Hot Water, Radiant Floor
Site Influences
Lot SqFt: 9,477
Acres: 0.22
Lot Shape: 75 ft wide x 125 ft deep
Water: Municipal
Waste: Sewer Connected
Zoning: RSS
Parking: Driveway
Lot Features: Rectangular Lot, Serviced
Strata Lot Information
Rental Restrictions: Unrestricted
Room Dimensions
Lower Level
Bathroom3-Piece
Bedroom11'x10'
Bedroom8'x8'
Bedroom14'x11'
Kitchen11'x9'
Living Room11'x13'
Other8'x7'
Main Level
Bathroom4-Piece
Bedroom11'x10'
Bedroom - Primary12'x11'
Dining Room9'x9'
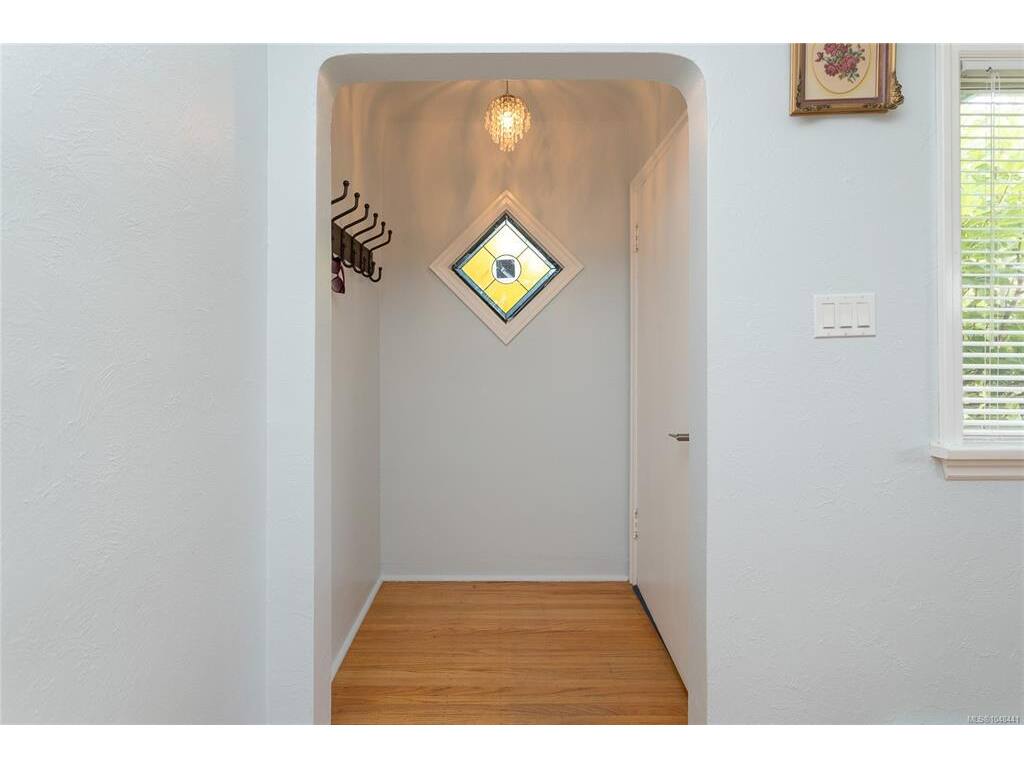
Entrance4'x4'
Kitchen16'x10'
Living Room16'x14'
Unfinished
Deck17'x9'