Menu
REALTORĀ®, Cordova Bay Specialist

5 Bed Row/Townhouse in Langford
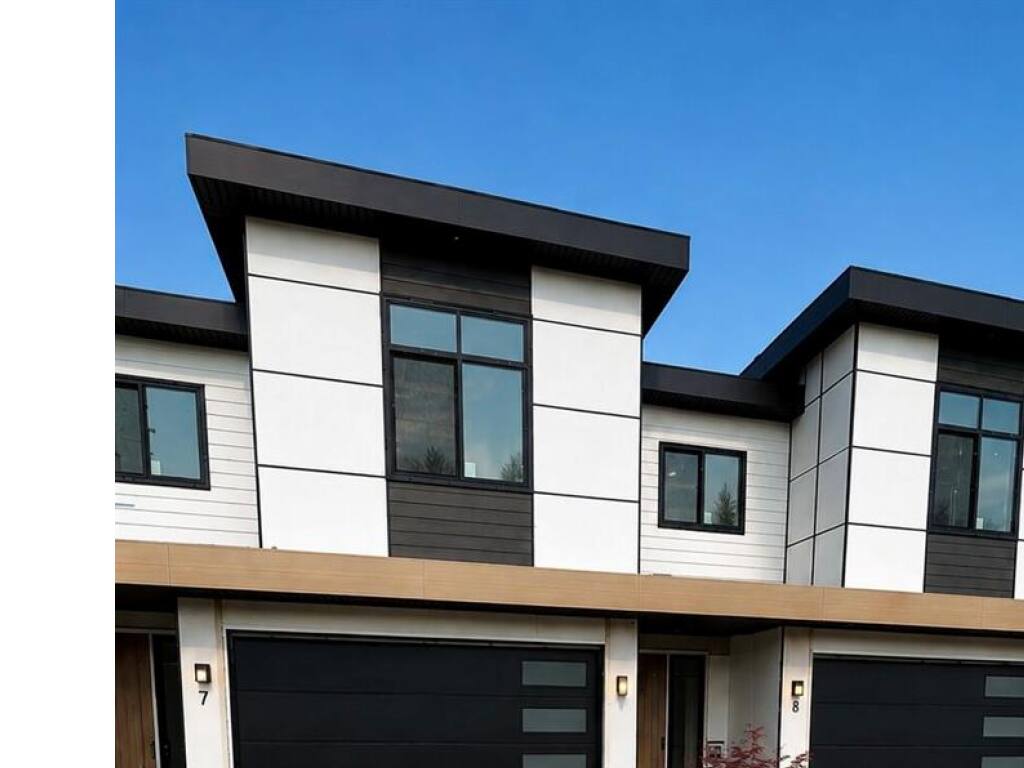
$1,249,000

2123 KINGBIRD Dr
MLS® NO: 1047626

Description

Welcome to an exceptional collection of three luxury brand-new residences on situated in the sought-after Bear Mountain community. Offering approximately 3,200 sqft. of beautifully designed living space over three levels, each home combines generous proportions, elevated finishes and impressive views with a spacious private backyard rarely found in new construction. The thoughtfully designed floor plan features 5 bedrooms and 5 bathrooms, a dedicated media room or flexible space with excellent potential. The primary suite is a true retreat, complete with a large walk-in closet and luxurious 5-piece ensuite featuring a freestanding soaker tub. Enjoy seamless everyday living with a main-level entry, double garage and parking for up to four vehicles. This is an exciting opportunity to own a substantial new home surrounded by the natural beauty, recreation and lifestyle of Bear Mountain.Price+GST. Completion Late November. Eligible purchasers may qualify for GST rebate.

General

Property Type:Row/Townhouse
Title of Ownership:PARCEL C, PLAN EPP140819, SECTION 3, RANGE 3W, HIGHLAND LAND DISTRICT, (BEING A CONSOLIDATION OF LOTS 9, 10, 11 AND 12, SEE CB1986422) (Legal description will change upon strata plan registration)
Layout:Main Level Entry with Lower/Upper Lvl(s)
Number of Floors:3
Taxes:$0
Tax Year:2026
Finished Sq. Ft.:3,158
Year Built:2026

Display Full Description

Interior Details

Bedroom(s): 5
Bathroom(s): 5
Basement Type: Walk-Out Access
Basement Description: 1
Interior Features: Soaker Tub
Appliances Included: Dishwasher, Dryer, Microwave, Oven/Range Gas, Range Hood, Refrigerator, Washer

Building Details

Foundation: Poured Concrete
Roof: Asphalt Shingle
Heat/Air: Forced Air, Heat Pump, Natural Gas

Site Influences

Acres: 0.00
Water: Municipal
Waste: Sewer Connected
Parking: EV Charger: Dedicated - Roughed In, Garage

Strata Lot Information

Common Features: Insurance
Rental Restrictions: Unrestricted
Pet Notes: See standard strata by laws

Room Dimensions

Lower Level

Bathroom4-Piece
Bathroom3-Piece
Bedroom12'x12'
Bedroom20'x12'
Rec Room15x20

Main Level

Bathroom2-Piece
Dining Room11'x8'
Kitchen9x20
Living Room20x15

Second Level

Bathroom4-Piece
Bedroom11x15
Bedroom15x9
Bedroom - Primary16'x16'
Ensuite5-Piece
Walk-in Closet11x10

Property Details

Beds: 5
Baths: 5
Sq. Feet: 3,158
Year Built: 2026
Property Type: Row/Townhouse
Municipality: Langford

All fields marked with * are required.

All fields are required.

$
$
This is only a guide. Please verify this information with your mortgage specialist.
Back To Listings

Listed with:

Aman DhimanPemberton Holmes Ltd.
Phone: 778-936-0008

Love ManesPemberton Holmes Ltd.
Phone: 250-892-5000