9 Bed Full Duplex in Saanich East




Description
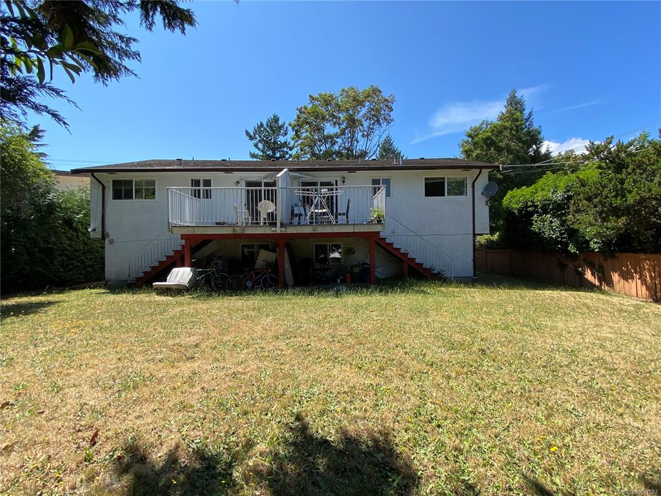
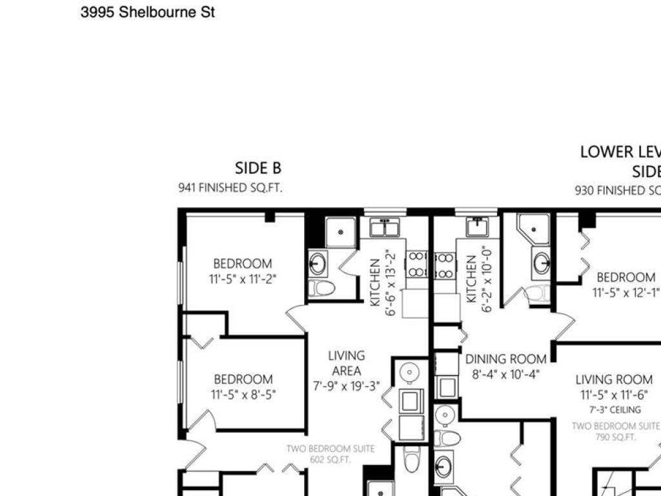
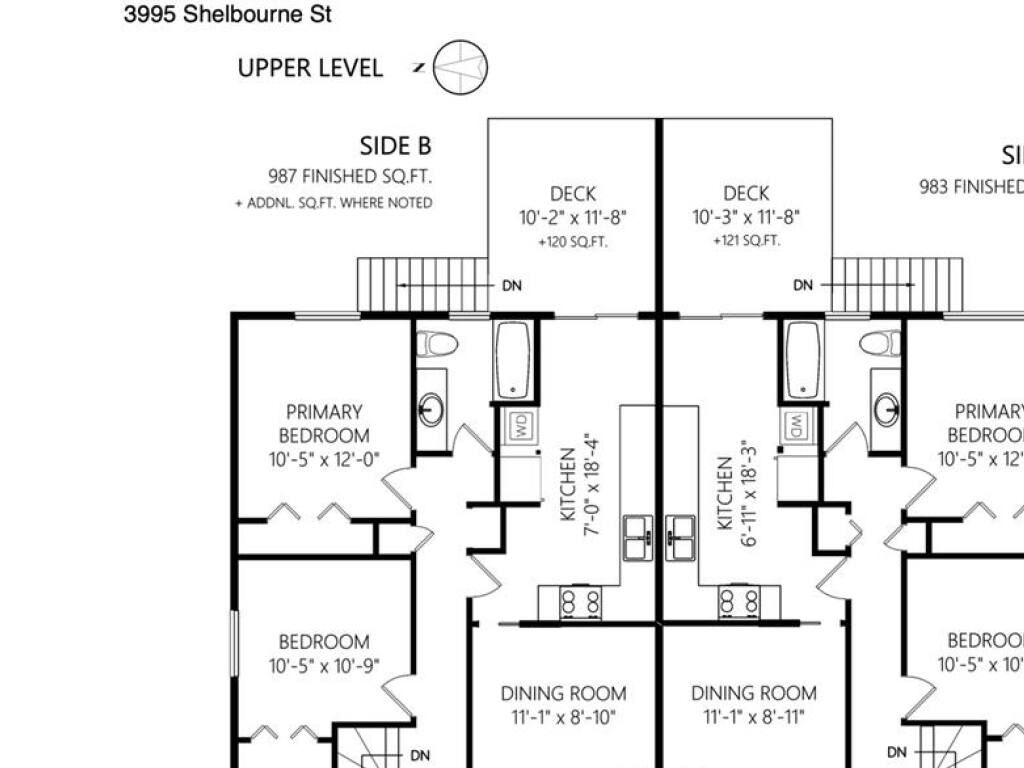
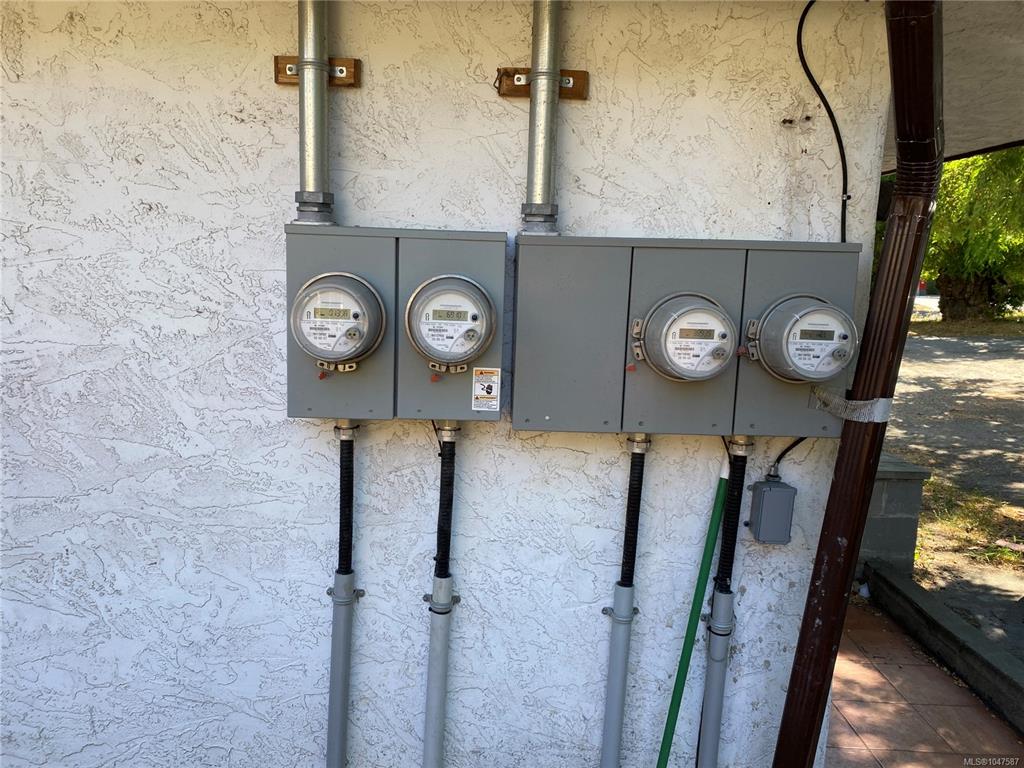
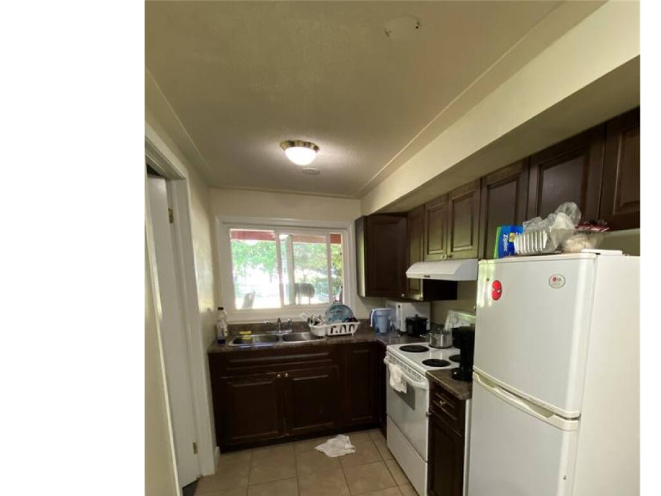
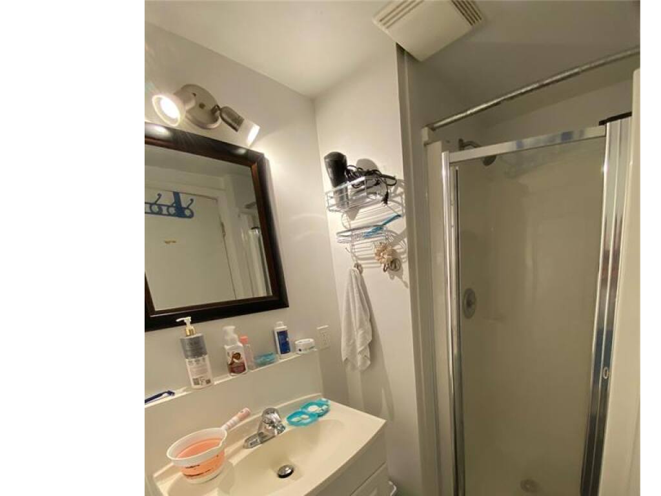
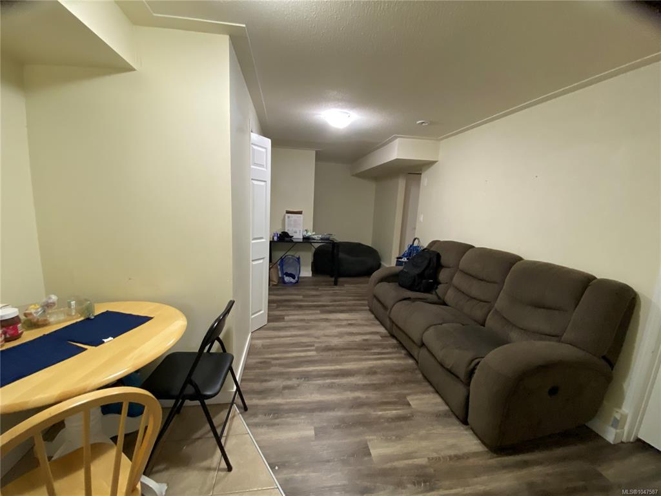
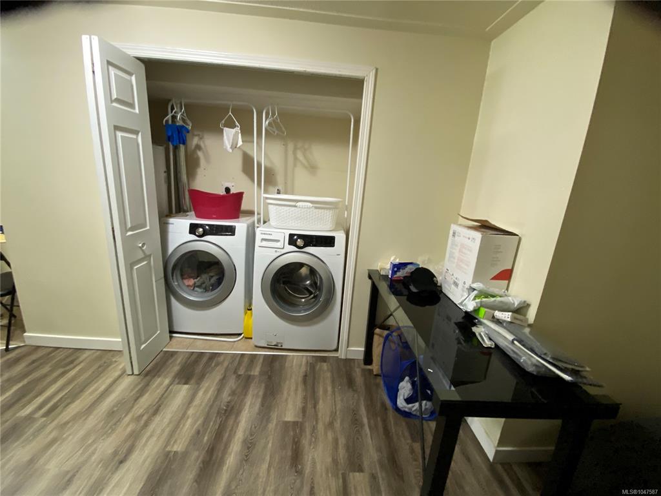
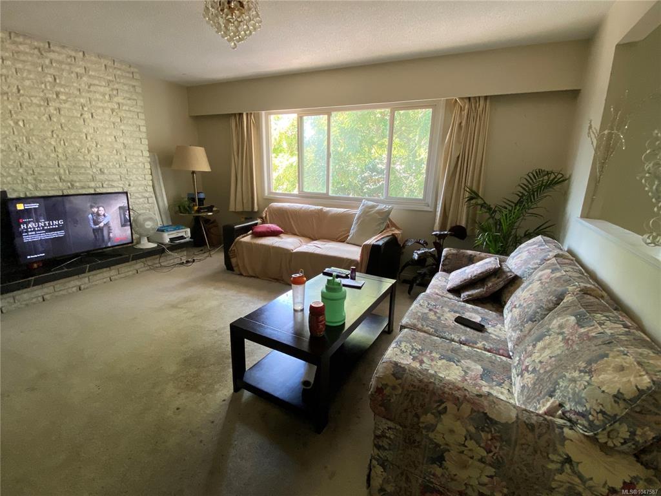
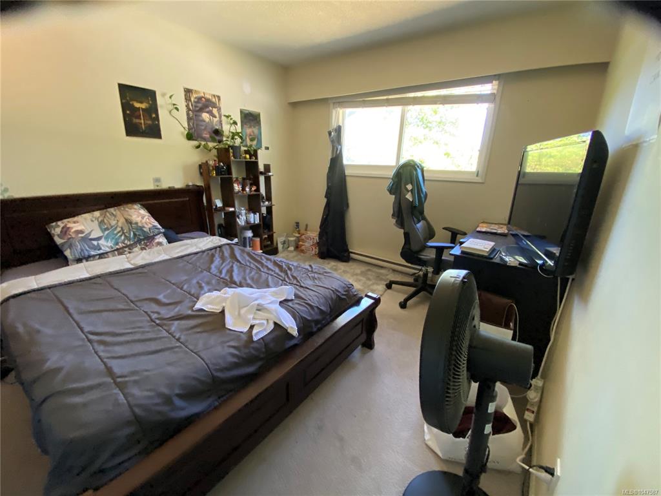
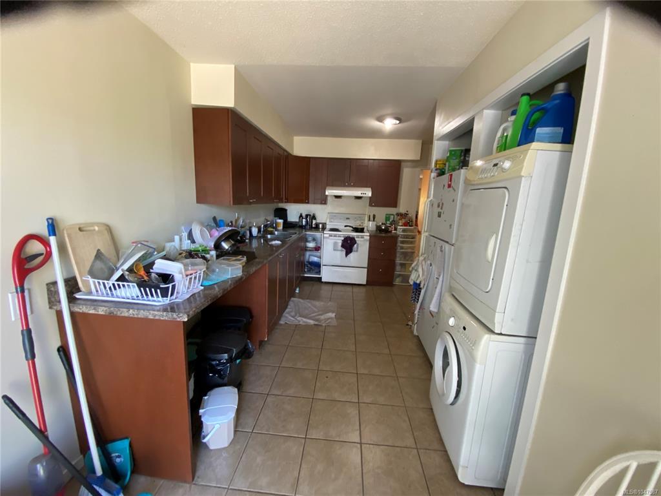
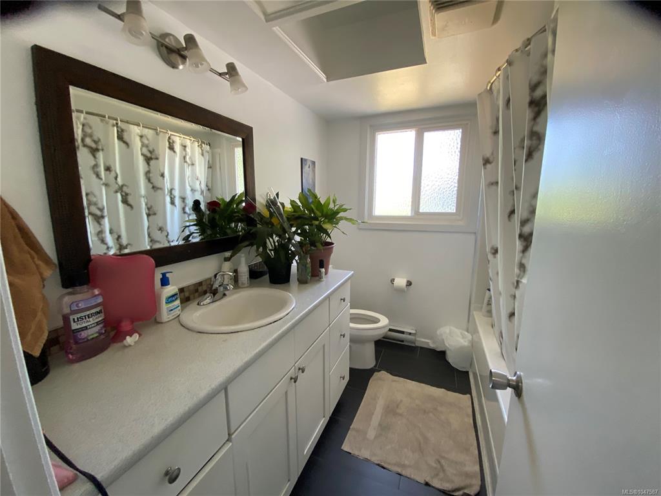
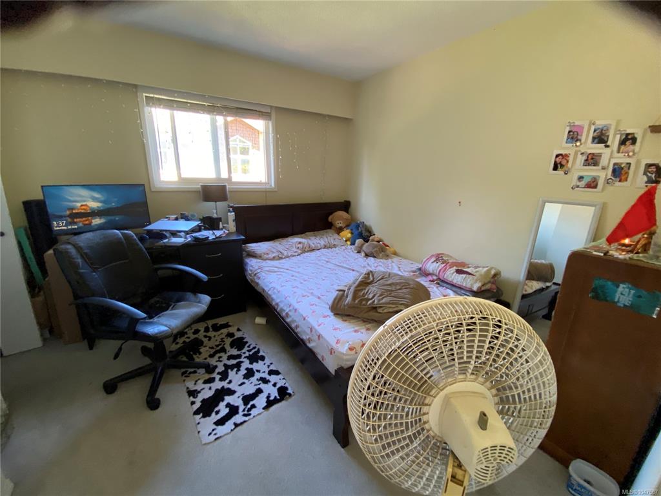
Own both sides of this side-by-side DUPLEX on a level, rectangle 8500sf lot. Each side of this duplex offers 4 or 5 bedrooms and 3 bathrooms. Total 4 kitchens, 4 sets of laundry, and 4 separate hydro meters. Extensive updates since the seller bought it in 2013 (electrical, plumbing, heating, kitchens and bathrooms and more). Rarely do properties like this come on the market around UVic area, and could be money in the bank! Close to UVic, and right across the new University Heights Shopping Center. A rare turn-key investment opportunity, generating $7700+ monthly with room for increases as tenants change over.
General
Property Type:Full Duplex
Title of Ownership:Lot A, Plan VIP21361, Section 56, Victoria Land District
Layout:Main Level Entry with Upper Level(s)
Taxes:$5,934
Tax Year:2026
Finished Sq. Ft.:3,841
Year Built:1969
Display Full Description
Interior Details
Bedroom(s): 9
Bathroom(s): 6
Basement Type: None
Interior Features: Dining/Living Combo
Appliances Included: Dryer, Refrigerator, Washer
Building Details
Foundation: Poured Concrete
Roof: Asphalt Shingle
Heat/Air: Electric
Site Influences
Lot SqFt: 8,500
Acres: 0.20
Lot Shape: 68 ft wide x 125 ft deep
Water: Municipal
Waste: Sewer To Lot
Zoning: RD-1 2 Family Dwelling
Parking: Driveway
Lot Features: Level, Rectangular Lot
Strata Lot Information
Rental Restrictions: Unrestricted
Room Dimensions
Lower Level
Bathroom3-Piece
Bathroom2-Piece
Bathroom3-Piece
Bathroom3-Piece
Bedroom11'x11'
Bedroom11'x8'
Bedroom13'x11'
Bedroom11'x12'
Bedroom15'x19'
Dining Room8'x10'
Kitchen7'x13'
Kitchen6'x10'
Living Room8'x19'
Living Room11'x12'
Second Level
Bathroom4-Piece
Bathroom4-Piece
Bedroom10'x12'
Bedroom10'x11'
Bedroom10'x12'
Bedroom10'x11'
Dining Room11'x9'
Kitchen7'x18'
Kitchen7'x18'
Living Room16'x12'
Living Room16'x12'
Unfinished
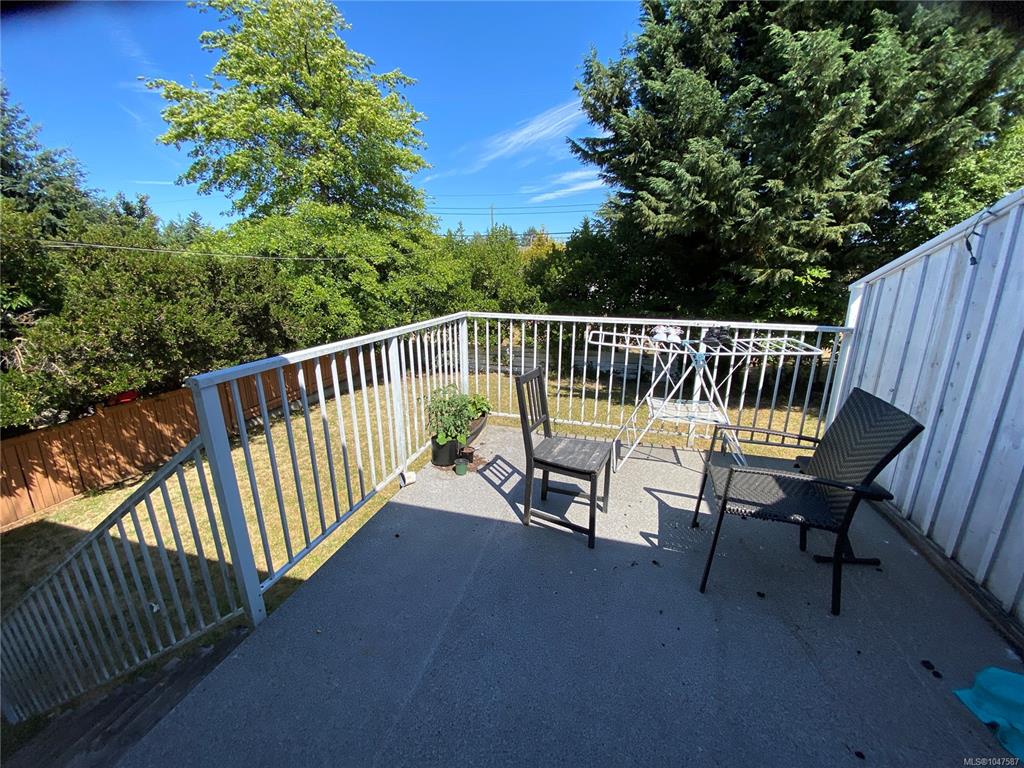
Deck10'x12'
Deck10'x12'