Menu
REALTORĀ®, Cordova Bay Specialist

2 Bed Condo Apartment in Saanich West
$669,900

210 - 747 Travino Lane
MLS® NO: 1047168

Description

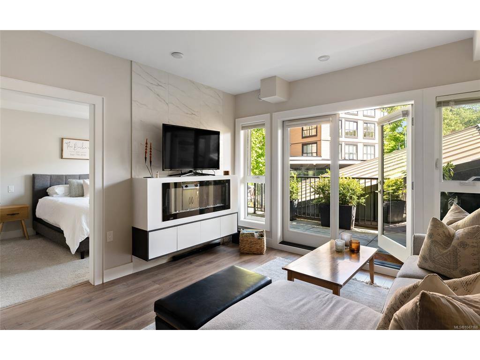
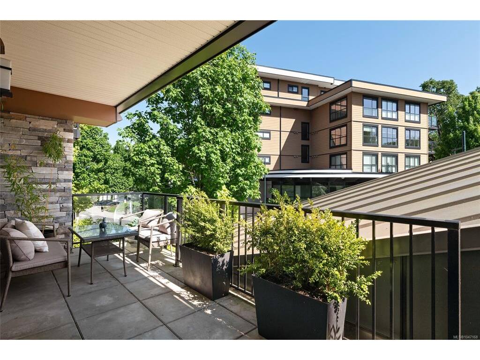
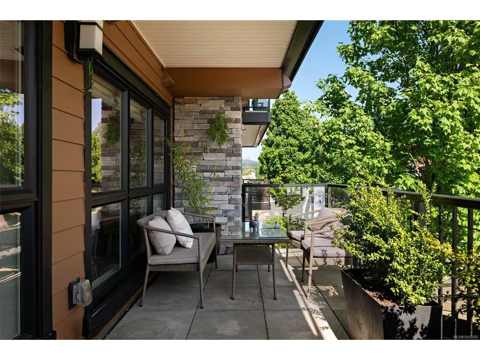
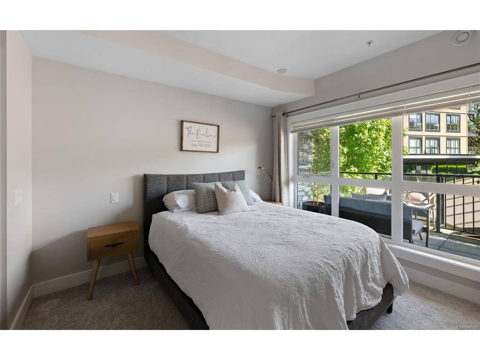
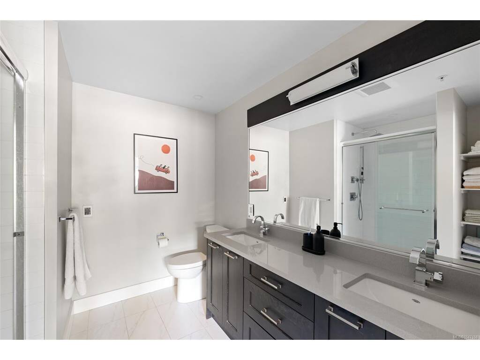
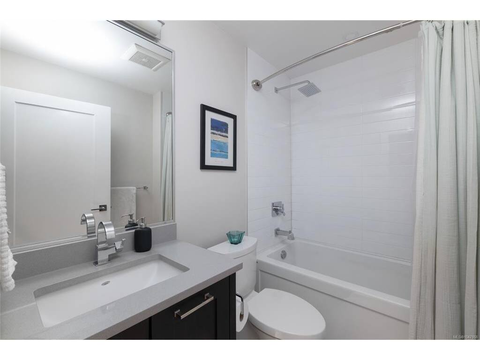
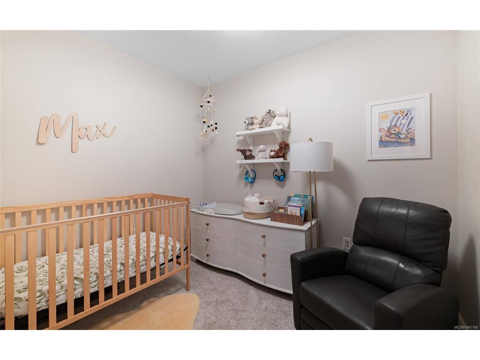
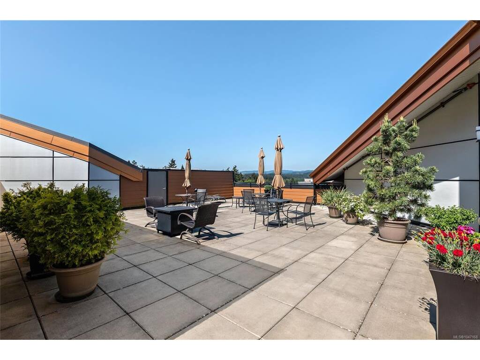
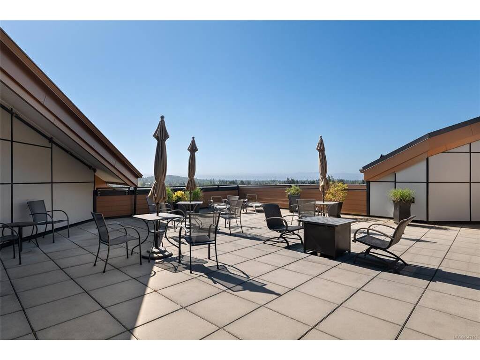
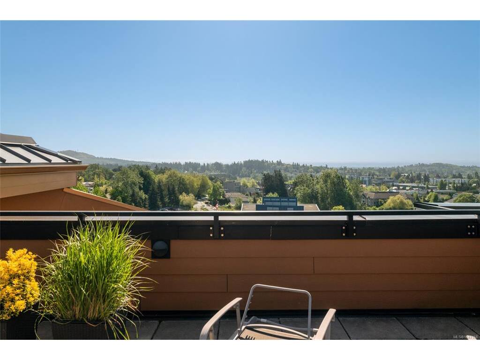
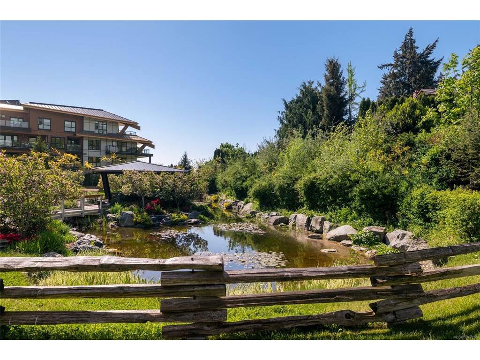
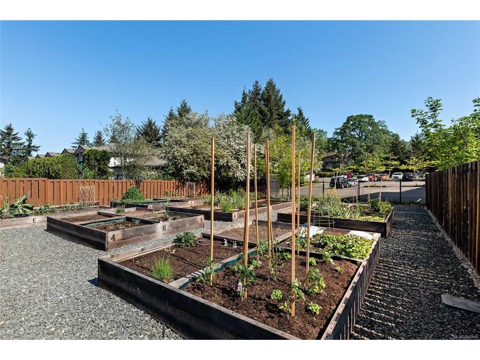
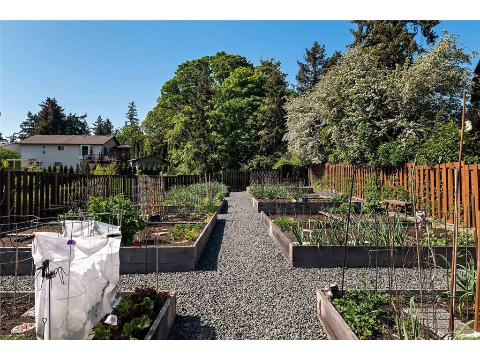
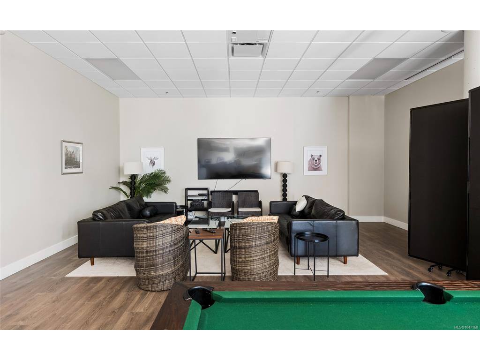
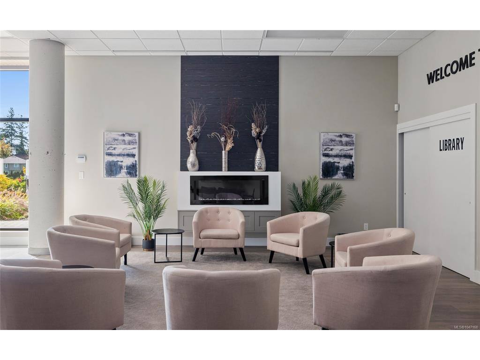
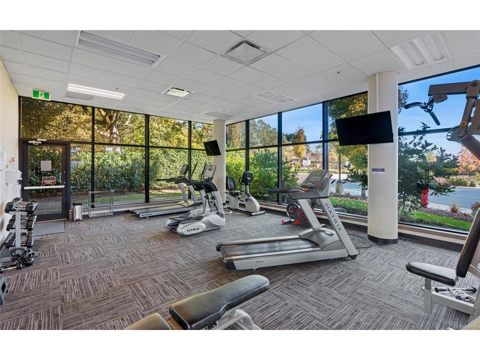
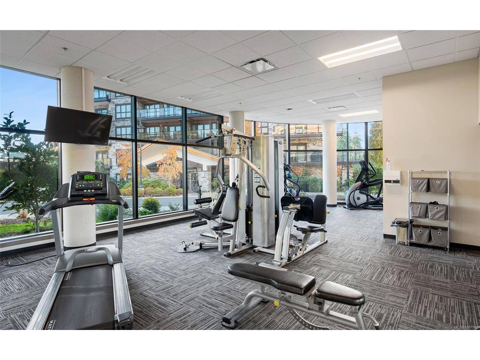
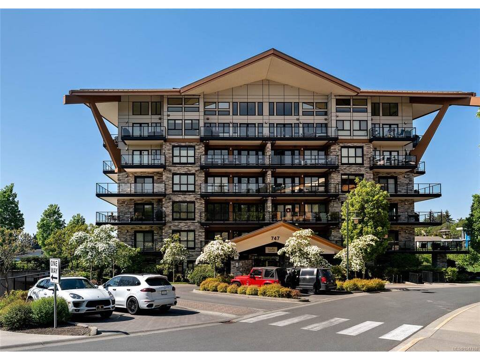
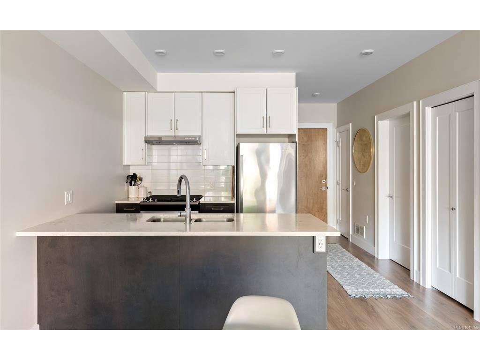
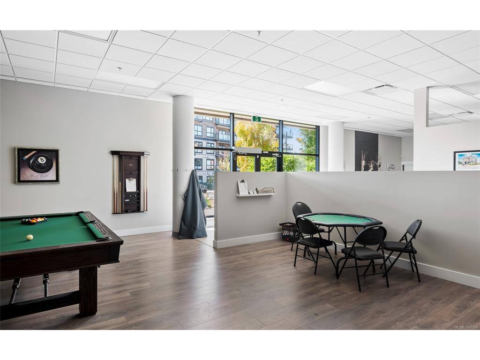
Welcome to Travino, a sought-after community tucked into the quiet & convenient Royal Oak neighbourhood! This beautifully maintained 2-bed, 2-bath home offers approx 840 finished sq ft of thoughtfully designed living space, w/nearly 9-ft ceilings & a bright open-concept layout. The kitchen features quartz countertops, a gas cooktop, & SS appliances, opening seamlessly to the living & dining areas. Step outside to your spacious private deck, which is ideal for entertaining or relaxing at the end of the day. The generous primary bedroom includes a spa-inspired ensuite w/double sinks, while the versatile second bedroom (no window) is perfect for guests, a home office or additional living space. Notable comforts include in-suite laundry, heated bathroom floors & AC. Residents of Travino can enjoy an array of amenities, including a rec room, garden plots, rooftop deck, & beautifully landscaped, well-maintained grounds to be enjoyed year-round. Travino is truly a wonderful community!

General

Property Type:Condo Apartment
Title of Ownership:STRATA LOT 78, PLAN EPS2526, SECTION 9, LAKE LAND DISTRICT, TOGETHER WITH AN INTEREST IN THE COMMON PROPERTY IN PROPORTION TO THE UNIT ENTITLEMENT OF THE STRATA LOT AS SHOWN ON FORM V
Layout:Condo
Number of Floors:6
Taxes:$3,272
Tax Year:2026
Finished Sq. Ft.:837
Unfinished Sq. Ft.:196
Year Built:2017

Display Full Description

Interior Details

Bedroom(s): 2
Bathroom(s): 2
Interior Features: Storage
Appliances Included: Dishwasher, Dryer, Microwave, Oven/Range Gas, Refrigerator, Washer

Building Details

Foundation: Poured Concrete
Roof: Asphalt Torch On
Heat/Air: Forced Air, Heat Pump

Site Influences

Lot SqFt: 837
Acres: 0.01
Water: Municipal
Waste: Sewer To Lot
Parking: Underground
Lot Features: Irregular Lot

Strata Lot Information

Complex: Travino
Managed By: Firm Management
Strata Fee: $570
Age Notes: Please see bylaws.
Rental Restrictions: Some Rentals
Rental Notes: Please see bylaws.
Pets Allowed: Cats, Dogs
Pet Notes: Please see bylaws.

Room Dimensions

Main Level

Bathroom4-Piece
Bedroom7'8"x9'9"
Bedroom - Primary10'0"x11'2"
Dining Room13'7"x8'0"
Ensuite4-Piece
Entrance4'3"x6'2"
Kitchen12'3"x8'9"
Living Room12'3x11'9"

Property Details

Beds: 2
Baths: 2
Sq. Feet: 837
Year Built: 2017
Property Type: Condo Apartment
Municipality: Saanich West
Links

All fields marked with * are required.

All fields are required.

$
$
This is only a guide. Please verify this information with your mortgage specialist.
Back To Listings

Listed with:

Ria MavrikosPemberton Holmes Ltd.

Elias MavrikosPemberton Holmes Ltd.

Arianna MavrikosPemberton Holmes Ltd.