Menu
REALTORĀ®, Cordova Bay Specialist

5 Bed Single Family Detached in Saanich East
$2,290,000

4160 Tyndall Ave
MLS® NO: 1046703

Description

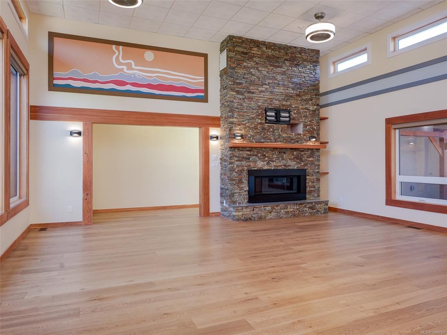
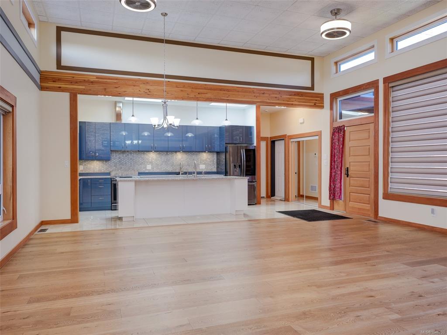
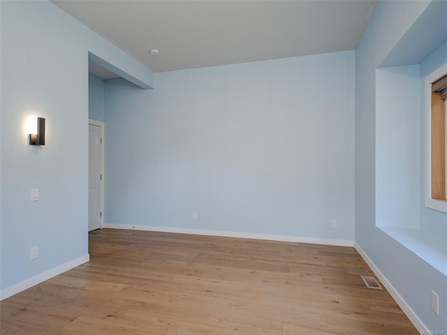
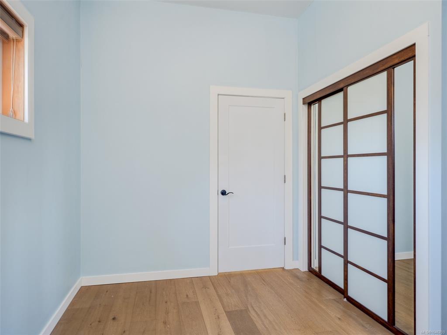
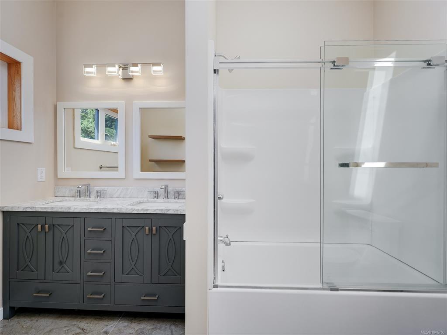
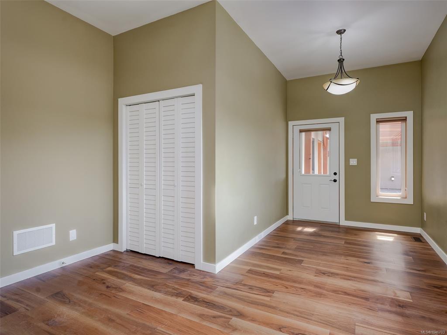
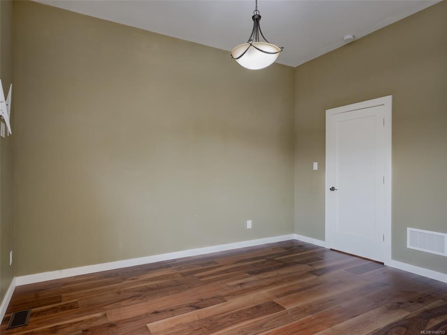
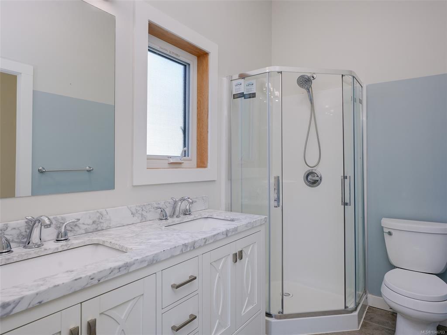
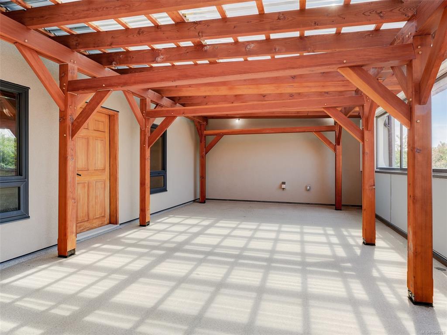
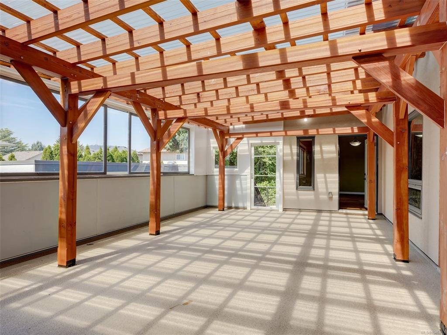
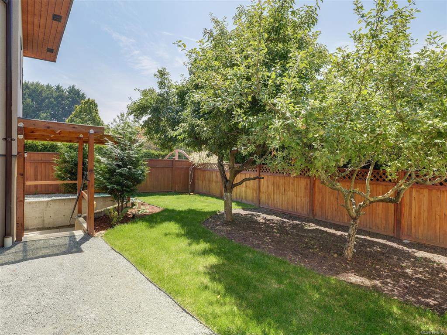
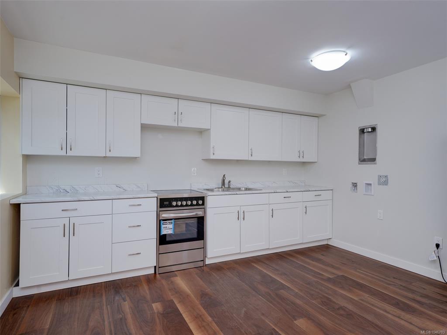
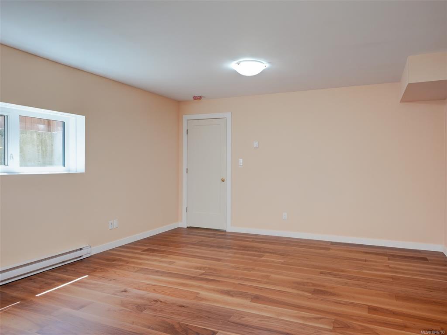
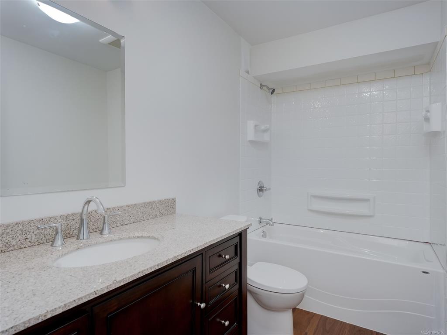
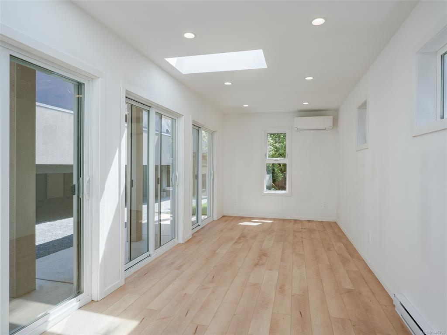
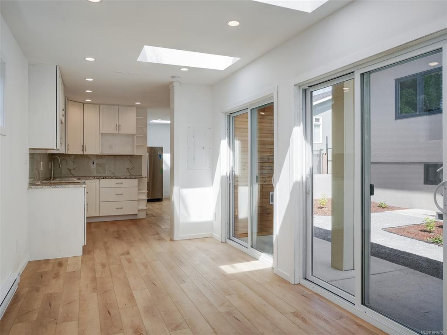
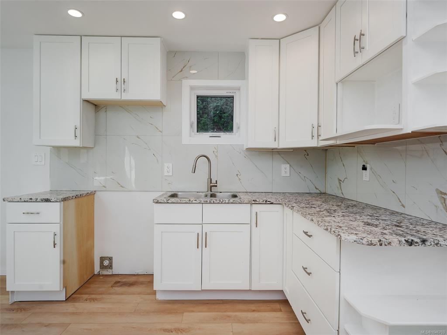
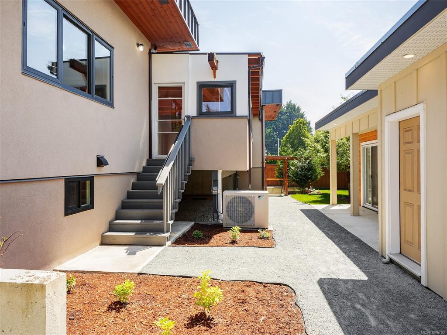
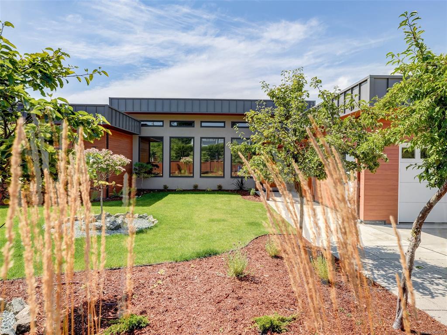
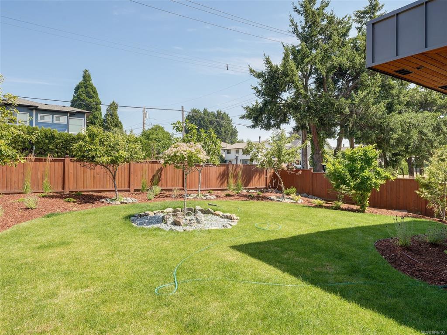
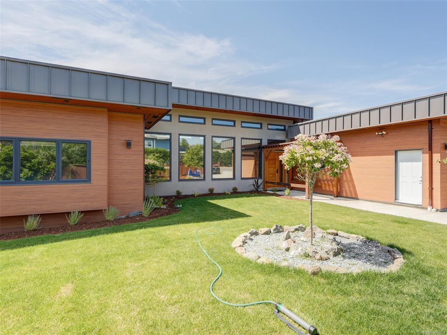
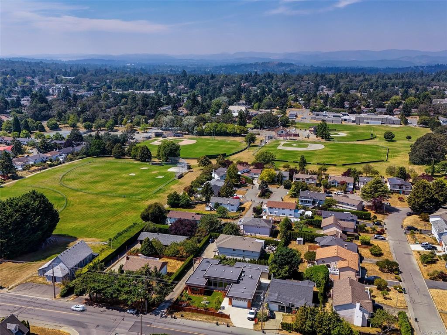
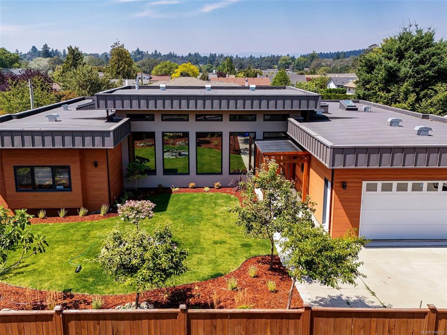
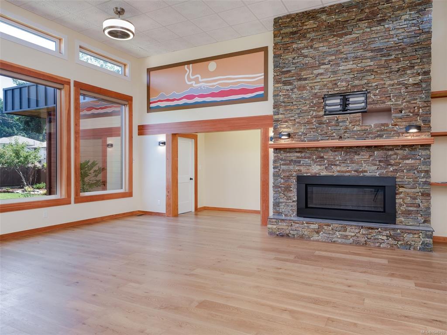
Rare, spacious rancher with two legal suites in desirable Gordon Head, close to schools and transit. Built in 2021, the 2,389 SF main level offers 3 beds and 3 baths with all principal living on one level. The primary features a private sitting/dressing room and luxurious 5-piece ensuite, while a second bedroom also enjoys a 5-piece ensuite with soaker tub. Impressive living/dining area with soaring ceilings up to 14 ft, abundant windows and skylights opens to a nearly 500 SF enclosed deck, ideal for year-round entertaining. Legal, separately metered 725 SF 1-bed lower suite plus detached 1-bed garden suite built in 2025 offer excellent multi-generational or rental potential. An additional 1,649 SF insulated crawl space provides exceptional storage. New landscaping in 2026. Natural gas fireplace and dryer, heat pumps for main home and garden suite, EV-ready garage and RV/boat parking on north-side driveway.

General

Property Type:Single Family Detached
Title of Ownership:LOT 1, PLAN VIP69119, SECTION 53, VICTORIA LAND DISTRICT
Layout:Main Level Entry with Lower Level(s)
Taxes:$10,443
Tax Year:2026
Finished Sq. Ft.:3,599
Unfinished Sq. Ft.:1,649
Year Built:2021

Display Full Description

Interior Details

Bedroom(s): 5
Bathroom(s): 5
Basement Type: Crawl Space, Finished, Walk-Out Access, With Windows
Basement Description: 1
Interior Features: Ceiling Fan(s), Dining/Living Combo, Storage
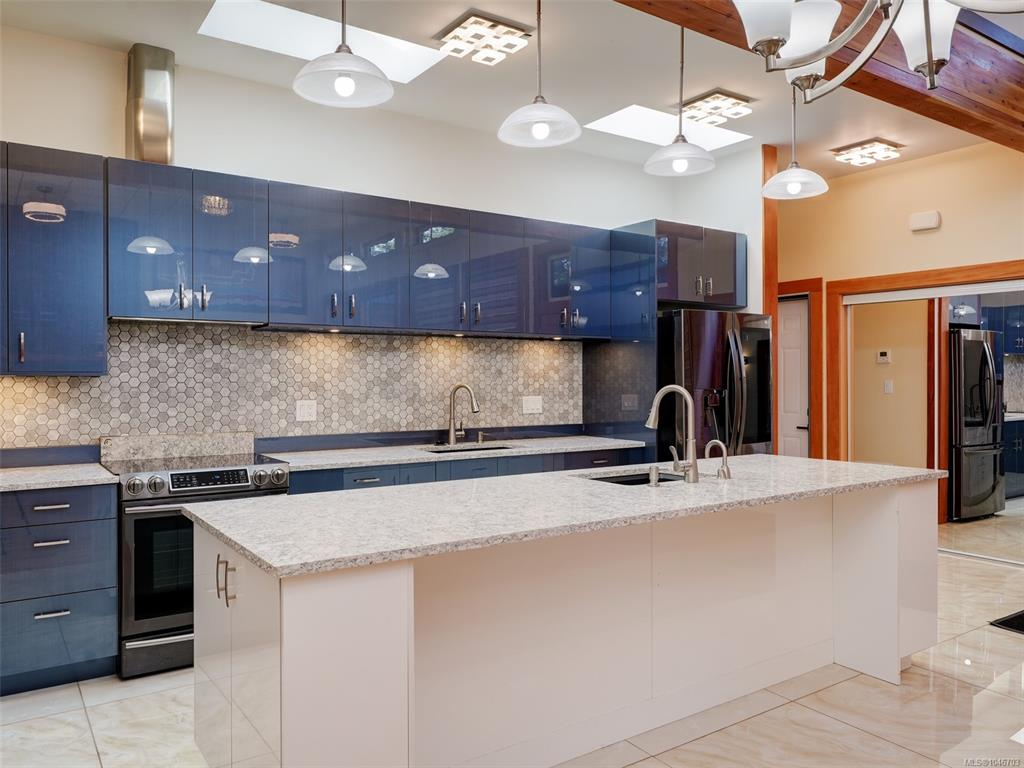
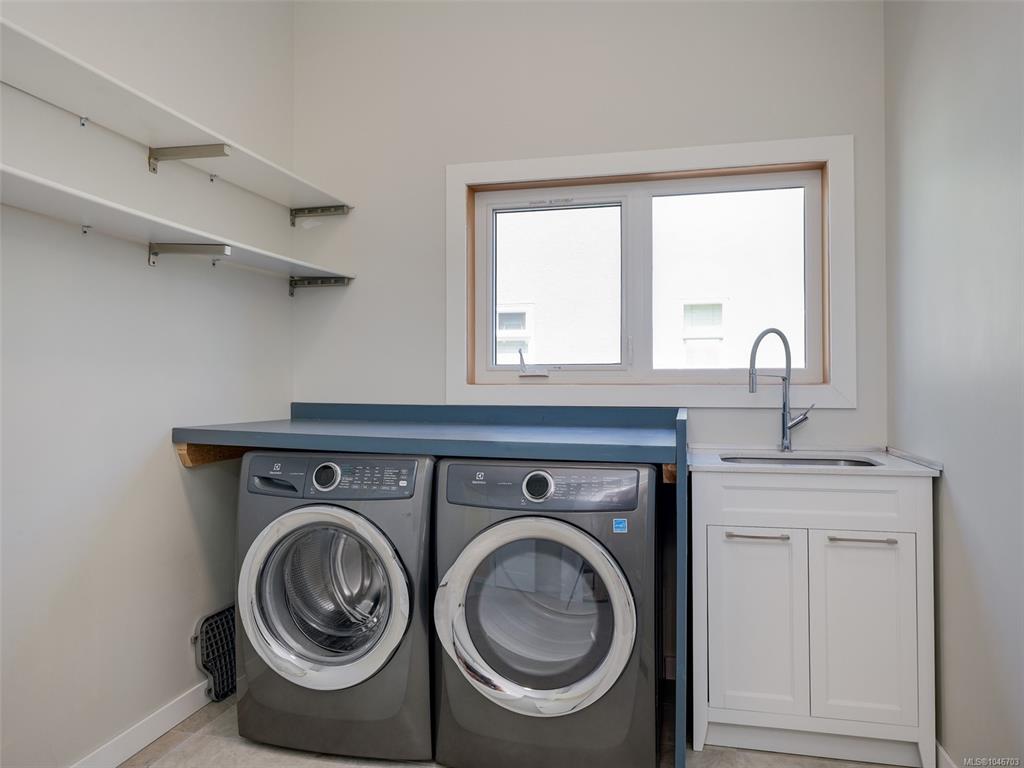
Appliances Included: Dishwasher, Dryer, Microwave, Oven/Range Electric, Range Hood, Refrigerator, Washer

Building Details

Foundation: Poured Concrete
Roof: Asphalt Torch On
Heat/Air: Forced Air, Heat Pump, Natural Gas

Site Influences

Lot SqFt: 10,266
Acres: 0.24
Lot Shape: 87 ft wide x 118 ft deep
Water: Municipal
Waste: Sewer To Lot
Zoning: RS-6
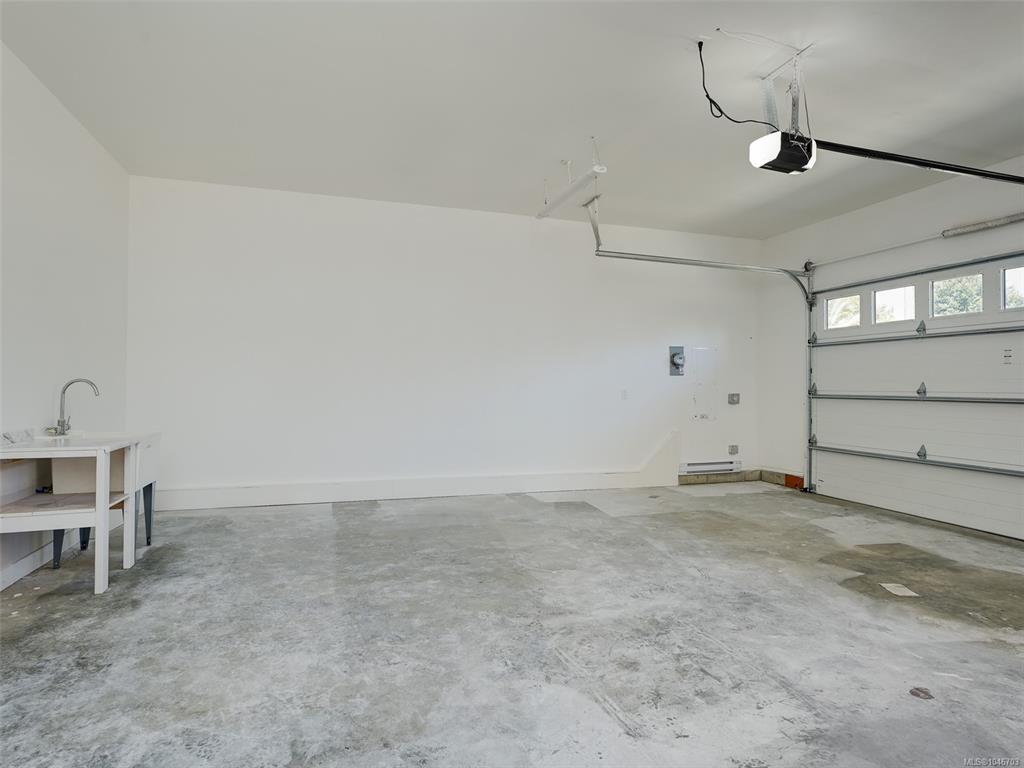
Parking: Attached, Carport Double, EV Charger: Dedicated - Installed, Garage, RV Access/Parking
Lot Features: Rectangular Lot

Strata Lot Information

Rental Restrictions: Unrestricted

Room Dimensions

Lower Level

Bathroom4-Piece
Bedroom15'x20'
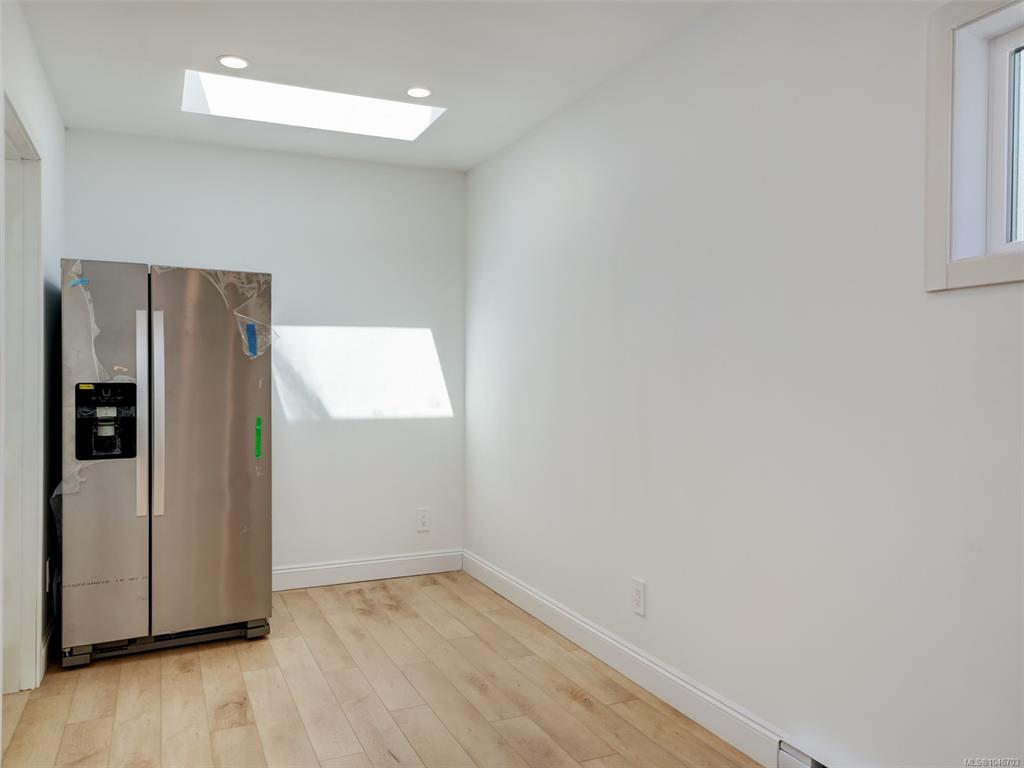
Kitchen15'x13'

Main Level

Bathroom4-Piece
Bathroom5-Piece
Bathroom5-Piece
Bedroom20'x13'
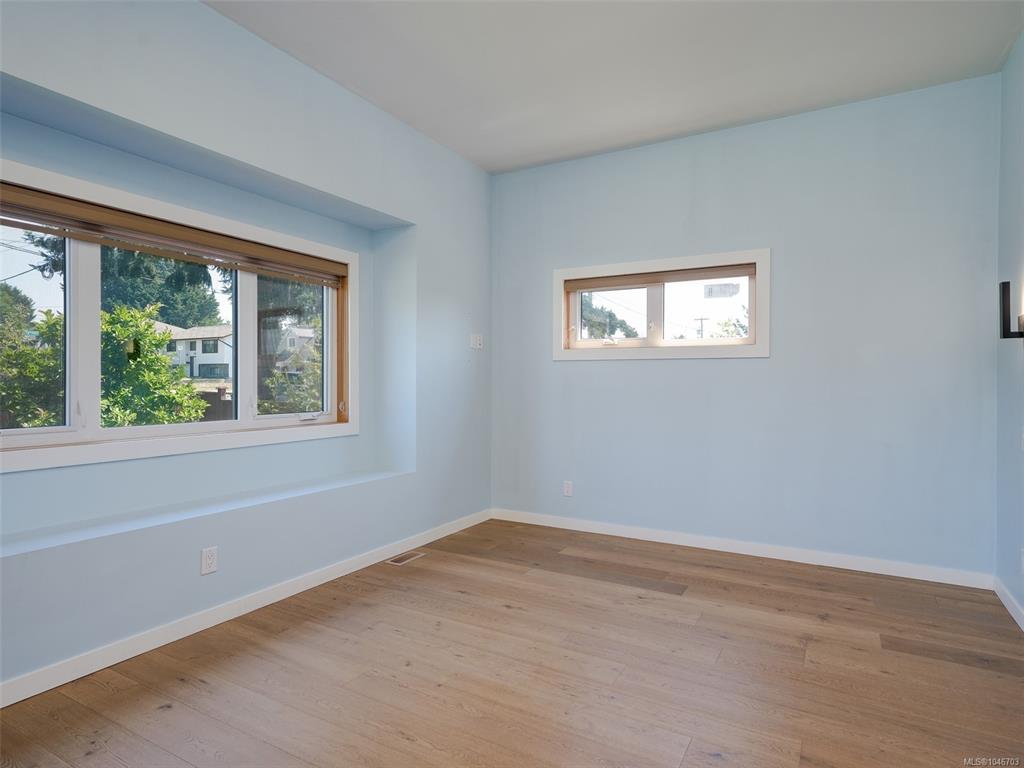
Bedroom14'x13'
Bedroom - Primary17'x12'
Bonus Room9'x7'
Dining/Living Combo31'x23'
Kitchen9'x19'
Laundry13'x8'
Sitting Room10'x12'

Other Level

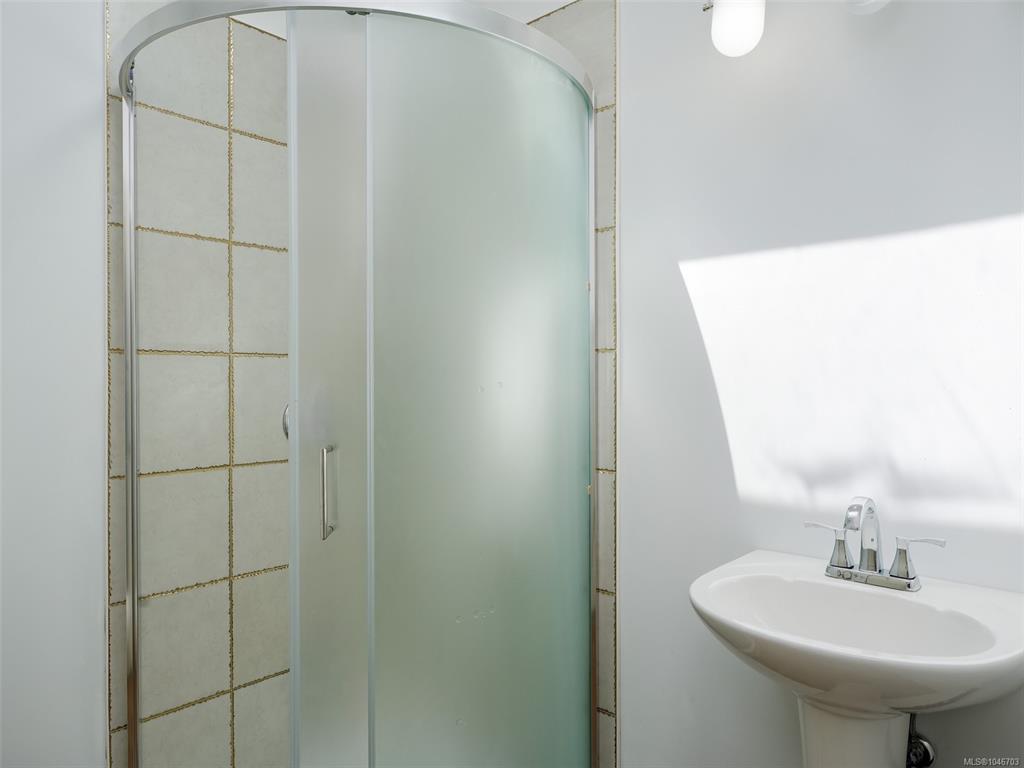
Bathroom3-Piece
Bedroom10'x7'
Dining/Living Combo20'x9'
Entrance8'x7'
Kitchen13'x6'

Unfinished

Patio11'x10'
Deck31'x16'
Garage22'x24'

Property Details

Beds: 5
Baths: 5
Sq. Feet: 3,599
Year Built: 2021
Property Type: Single Family Detached
Municipality: Saanich East

Links

All fields marked with * are required.

All fields are required.

$
$
This is only a guide. Please verify this information with your mortgage specialist.
Back To Listings

Listed with:

Jason KoPemberton Holmes Ltd.
Phone: 250-685-8606