4 Bed Half Duplex in Saanich East

Description
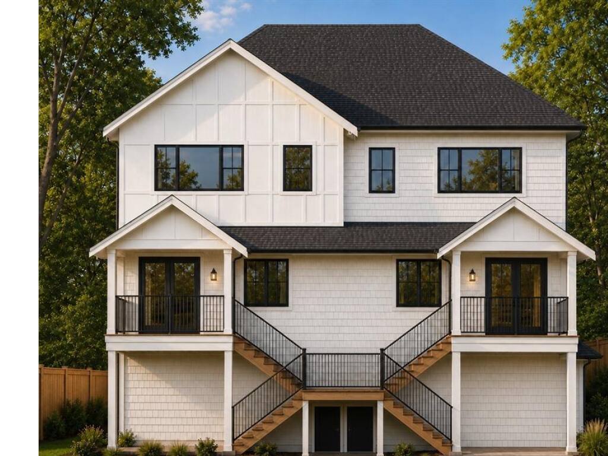
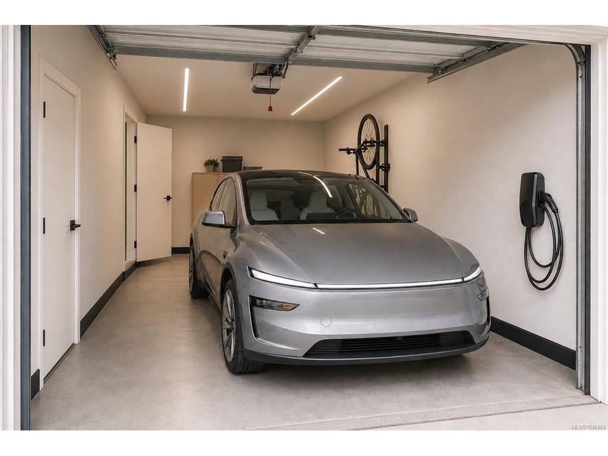
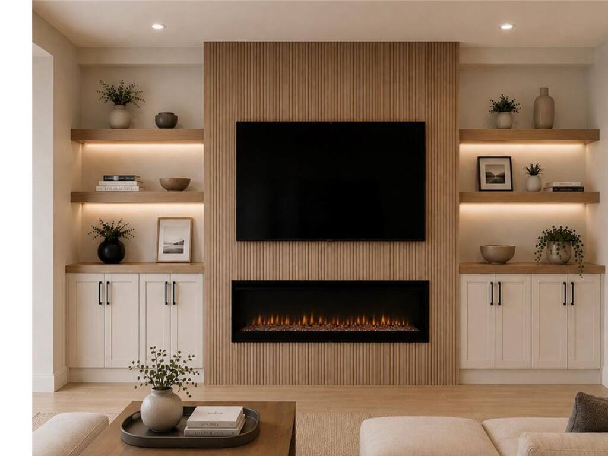
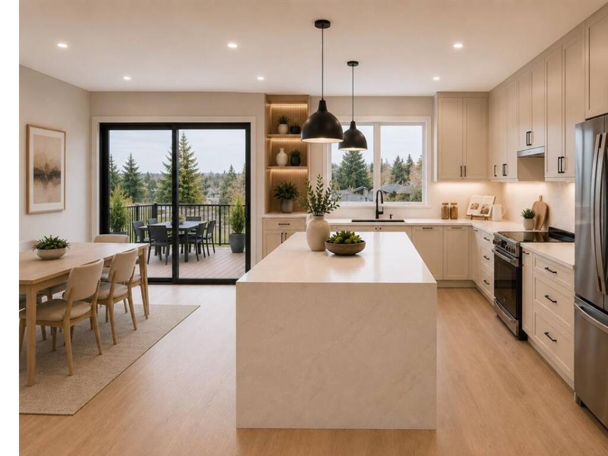
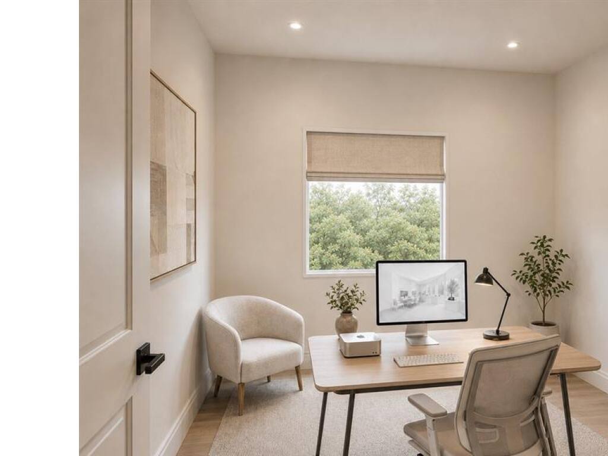
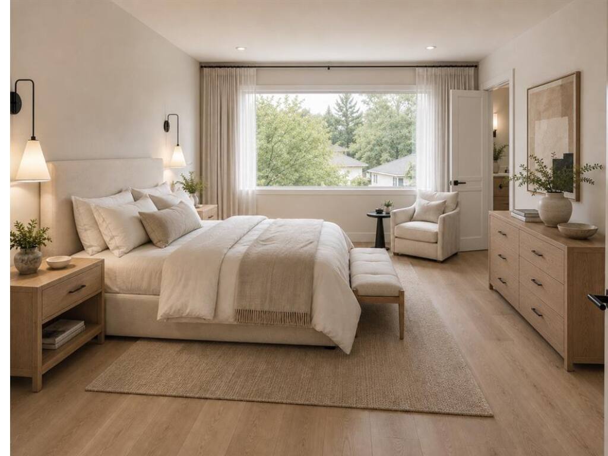
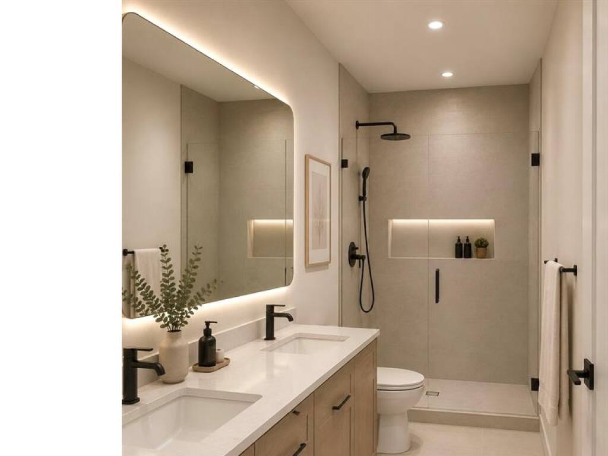
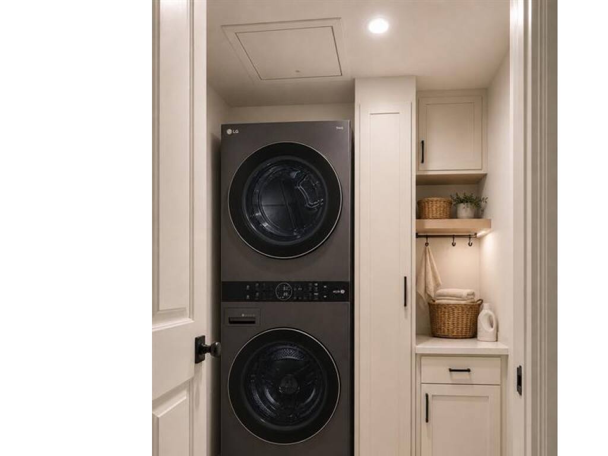
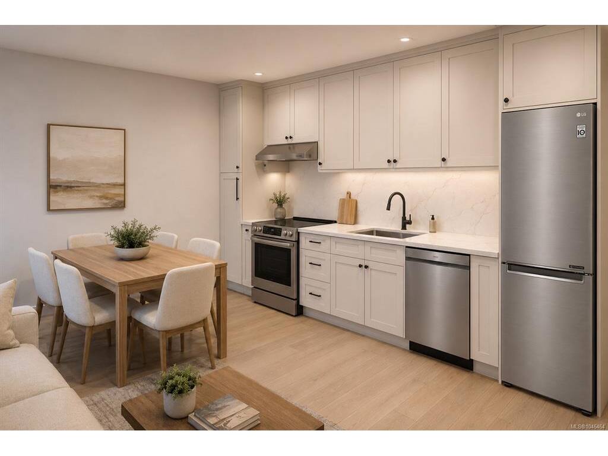
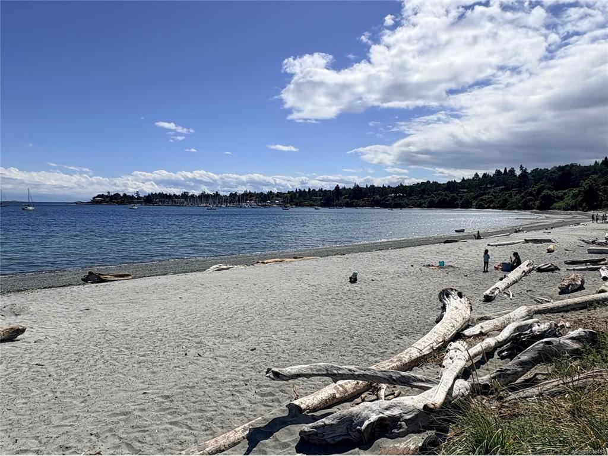
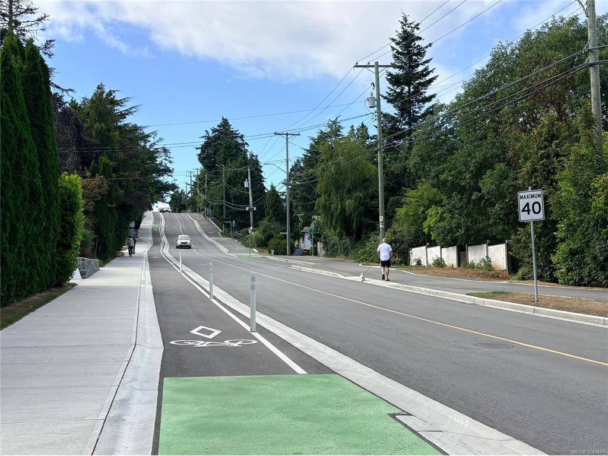
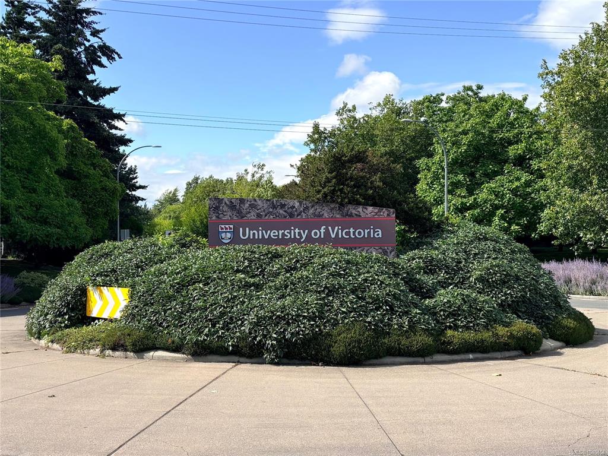
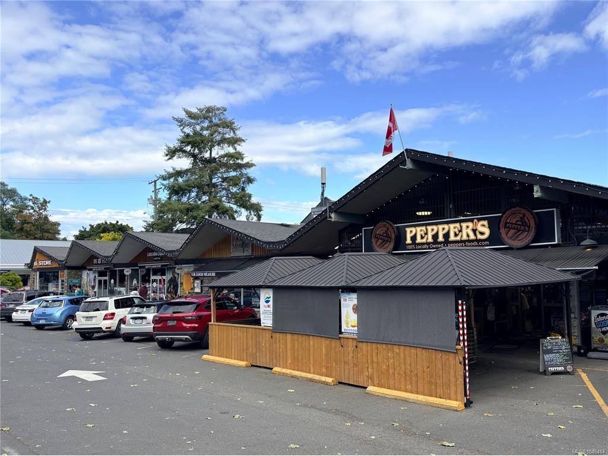
Brand-new modern farmhouse duplex in highly sought-after Cadboro Bay, offering an exceptional combination of modern design, income potential and an unbeatable location. With approximately 2,464 sq ft of finished living space, this thoughtfully designed home includes a 1,933 sq ft main residence plus a fully self-contained 531 sq ft one-bedroom suite. The main home features 4 bedrooms, 2.5 bathrooms, a dedicated office and bright open-concept living designed for modern family life. The designer kitchen showcases a large quartz waterfall island, abundant cabinetry and under-cabinet lighting, flowing seamlessly into the dining and living areas. A striking fireplace feature wall with custom built-ins creates a beautiful focal point, while large windows and access to the covered deck extend the living space outdoors. Additional features include a spacious primary bedroom, dedicated laundry with built-in cabinetry, garage, EV charging and a high-efficiency heat pump providing year-round heating and cooling. The plans also include a dedicated main-floor office and covered deck. The private 531 sq ft one-bedroom suite features its own entrance, full kitchen and laundry, making it ideal for extended family, student accommodation or an excellent mortgage helper. Enjoy an incredible lifestyle just steps from Cadboro Bay Village and minutes from Gyro Beach, UVic, Frank Hobbs Elementary and Mystic Vale trails, with cycling routes and transit nearby. Currently under construction with anticipated completion in early 2027, buyers have the rare opportunity to customize select interior finishes and make this brand-new home their own.