Menu
REALTORĀ®, Cordova Bay Specialist

6 Bed Single Family Detached in Saanich East
$1,299,000

1656 Stanhope Pl
MLS® NO: 1045196

Description

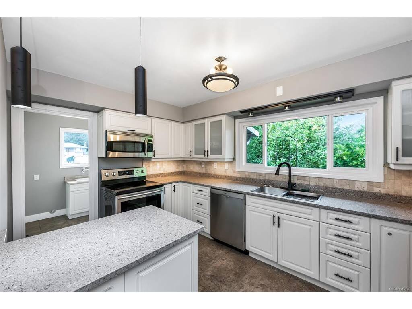
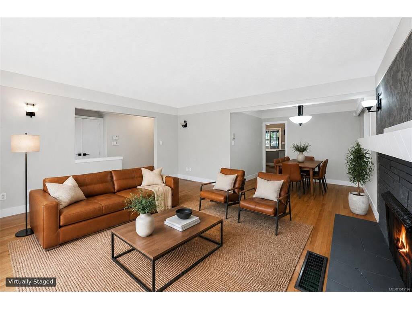
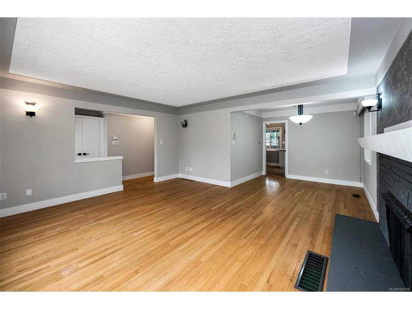
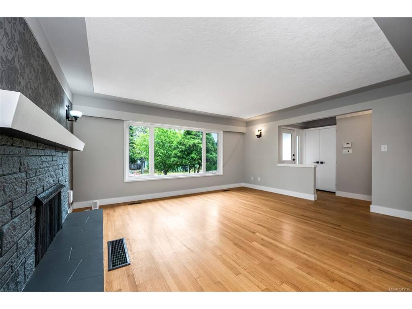
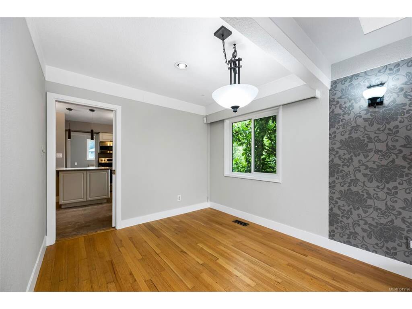
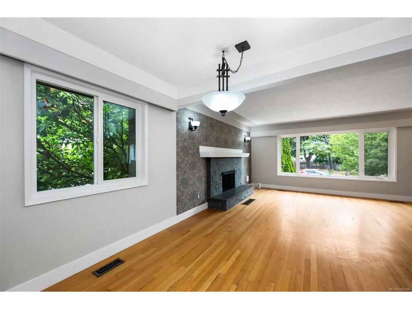
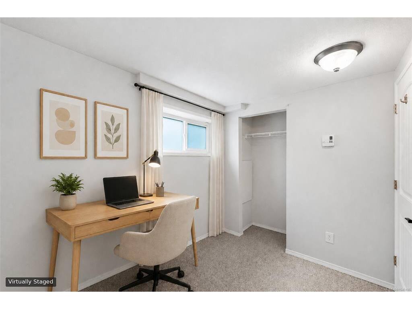
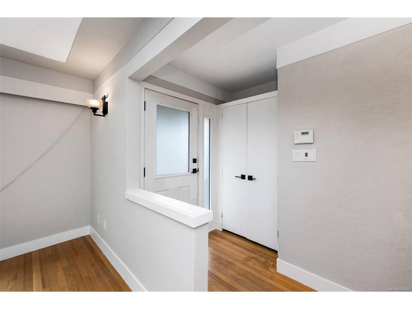
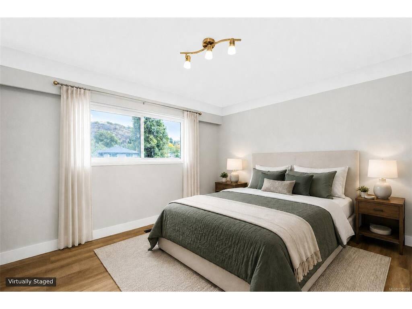
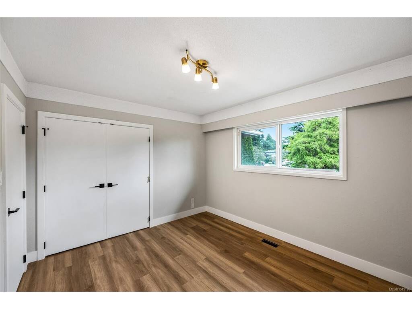
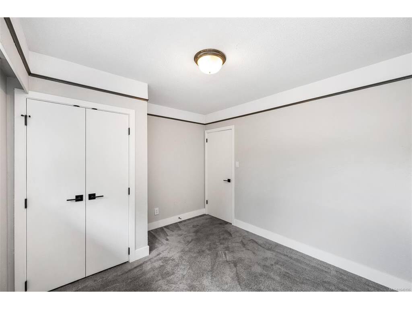
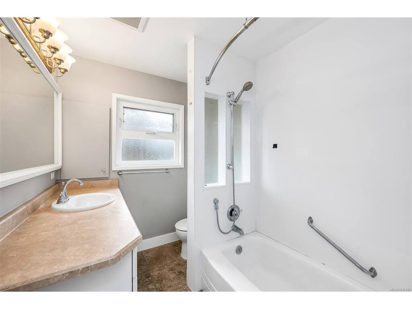
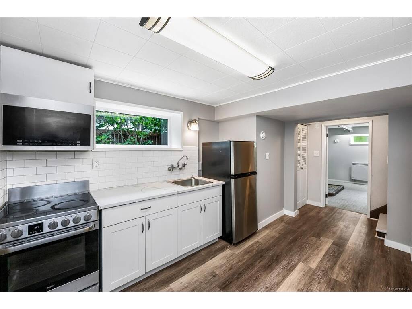
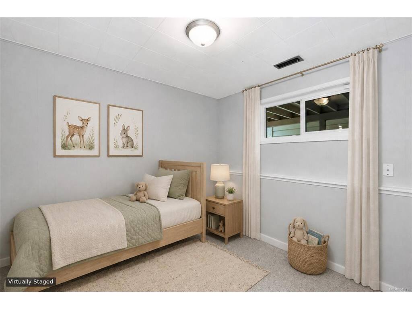
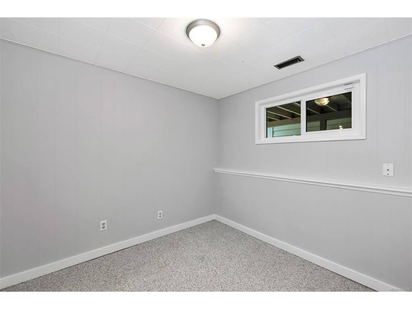
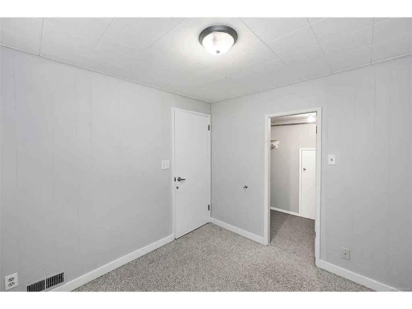
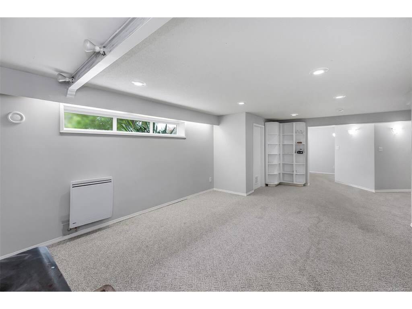
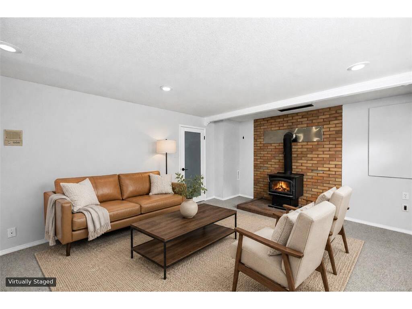
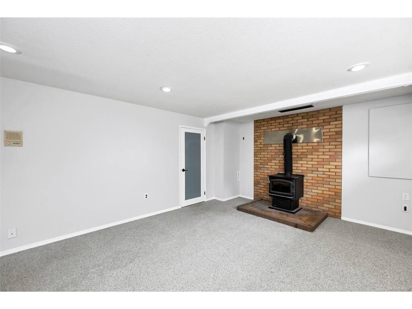
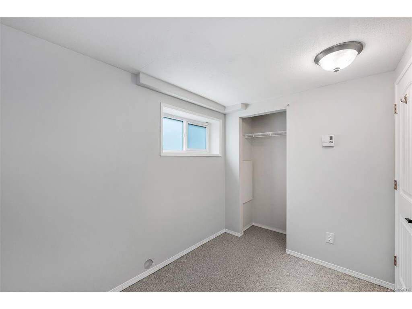
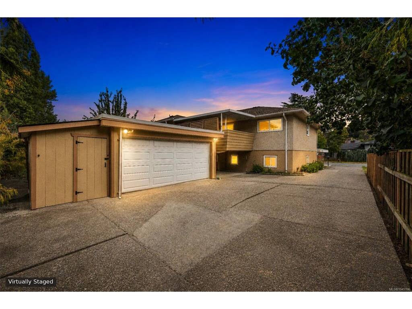
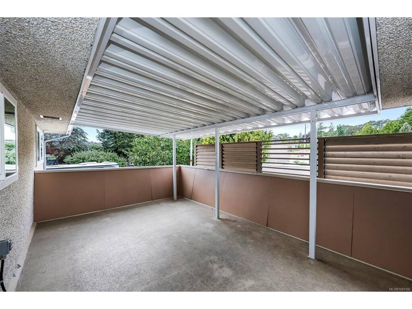
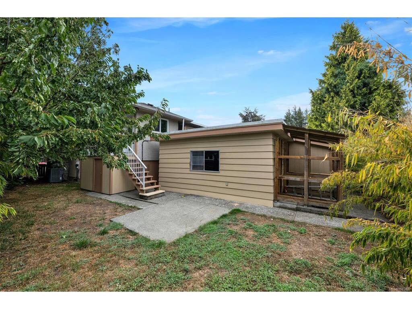
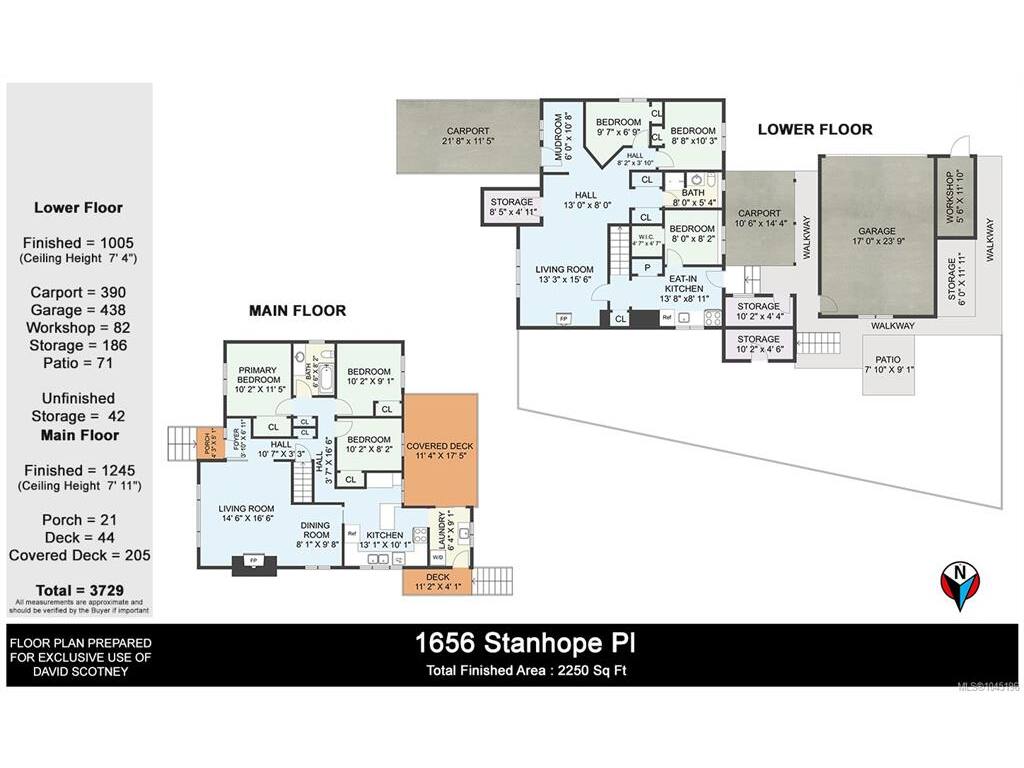
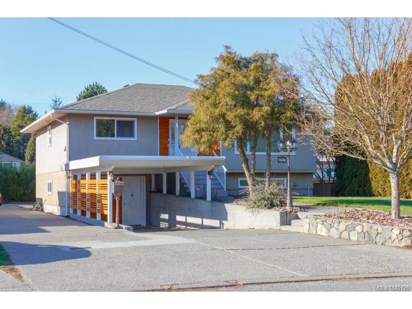
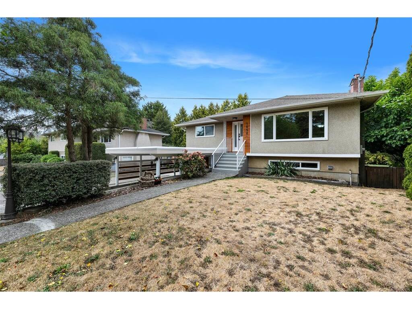
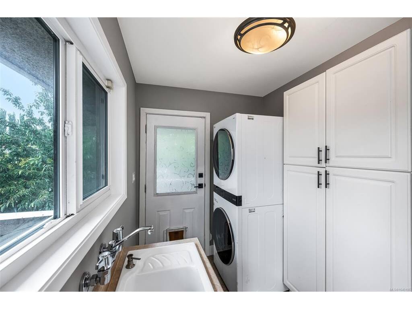
Nicely updated and maintained over the years this 1962 home features 6 bedrooms and 2 bathrooms complete with a separate 3 bedroom suite. Immaculate both in and out the 3 bedroom main floor has gleaming oak floors , living room with fireplace and inline dining room. Kitchen has been updated with built in eating area new quartz tops and access to a huge deck for outdoor entertaining. Some other features include, a freshly painted interior and exterior, 200 amp service new doors newer roof, new windows throughout & of course there has been a heat pump added for comfort and economy. The full height basement has been completely developed with a bright and spacious 3 bedroom suite, featuring separate laundry, cold storage, mudroom, plus cozy wood stove. Lots of of parking with available 2 carports huge driveway but wait till you see the detached 23x20 separate garage for any enthusiasts. Fabulous location, no thru street, & within 1km to 2km to UVic, Camosun, & University Heights Shopping

General

Property Type:Single Family Detached
Title of Ownership:LOT 5, PLAN VIP14954, SECTION 38, VICTORIA LAND DISTRICT
Layout:Main Level Entry with Lower Level(s)
Taxes:$5,908
Tax Year:2026
Finished Sq. Ft.:2,313
Unfinished Sq. Ft.:521
Year Built:1962

Display Full Description

Interior Details

Bedroom(s): 6
Bathroom(s): 2
Basement Type: Finished, Walk-Out Access, With Windows
Basement Description: 1
Interior Features: Bar
Appliances Included: Dishwasher, Hot Tub, Microwave

Building Details

Foundation: Poured Concrete
Roof: Fibreglass Shingle
Heat/Air: Forced Air, Heat Pump, Wood

Site Influences

Lot SqFt: 7,179
Acres: 0.16
Water: Municipal
Waste: Sewer To Lot
Parking: Attached, Carport, Detached, Driveway, Garage Double, RV Access/Parking
Lot Features: Cul-de-sac, Rectangular Lot

Strata Lot Information

Rental Restrictions: Unrestricted

Room Dimensions

Lower Level

Bathroom3-Piece
Bedroom11x10
Bedroom9'x9'
Bedroom10'x8'
Den8'x8'
Kitchen14x8
Laundry9'x9'
Rec Room15'x13'

Main Level

Bathroom4-Piece
Bedroom11'x10'
Bedroom9'x8'
Bedroom - Primary12'x10'
Dining Room9'x8'
Entrance10'x4'
Kitchen14'x13'
Living Room16'x14'
Other9'x6'

Unfinished

Carport16'x11'
Carport20'x11'
Garage23'x17'
Deck17'x11'

Property Details

Beds: 6
Baths: 2
Sq. Feet: 2,313
Year Built: 1962
Property Type: Single Family Detached
Municipality: Saanich East
Links

All fields marked with * are required.

All fields are required.

$
$
This is only a guide. Please verify this information with your mortgage specialist.
Back To Listings

Listed with:

David ScotneyPemberton Holmes Ltd.
Phone: 250-384-8124