7 Bed Single Family Detached in Saanich East

















Description
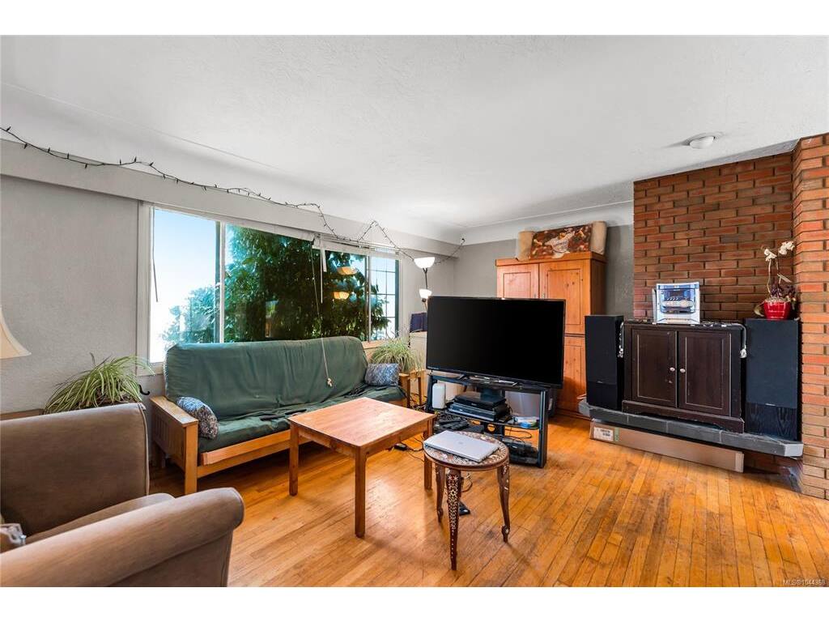
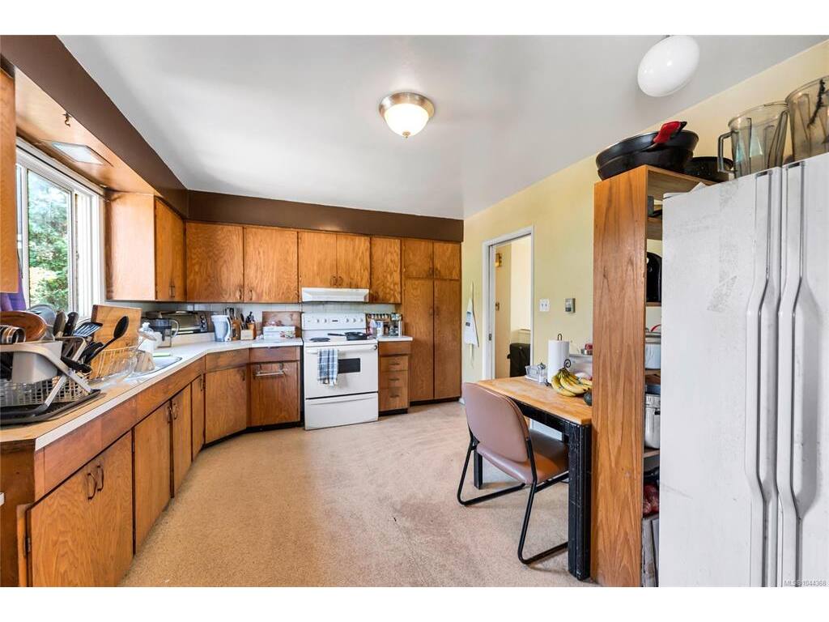
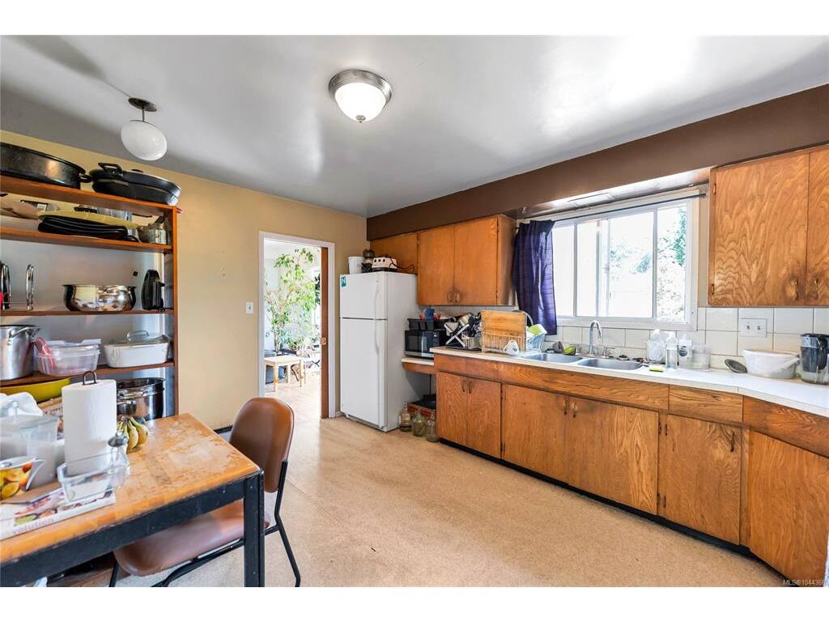
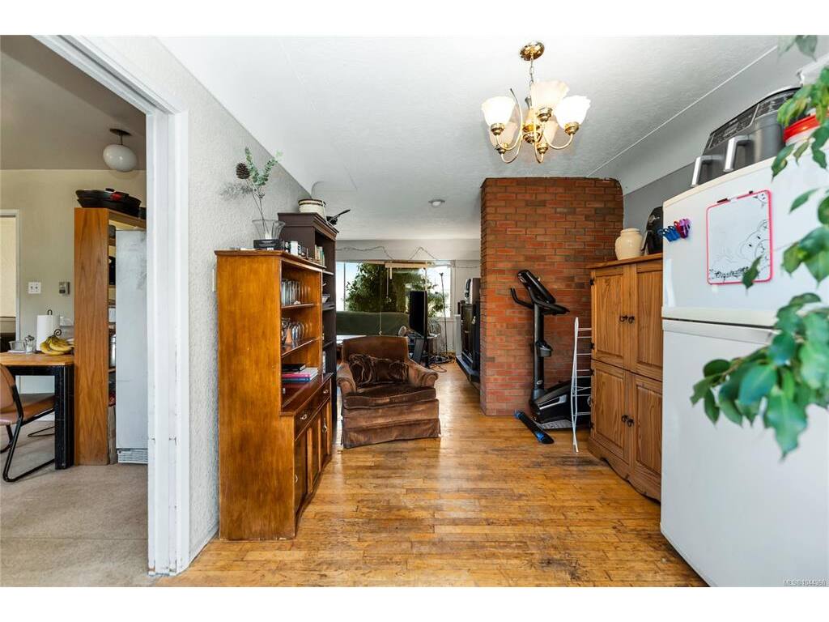
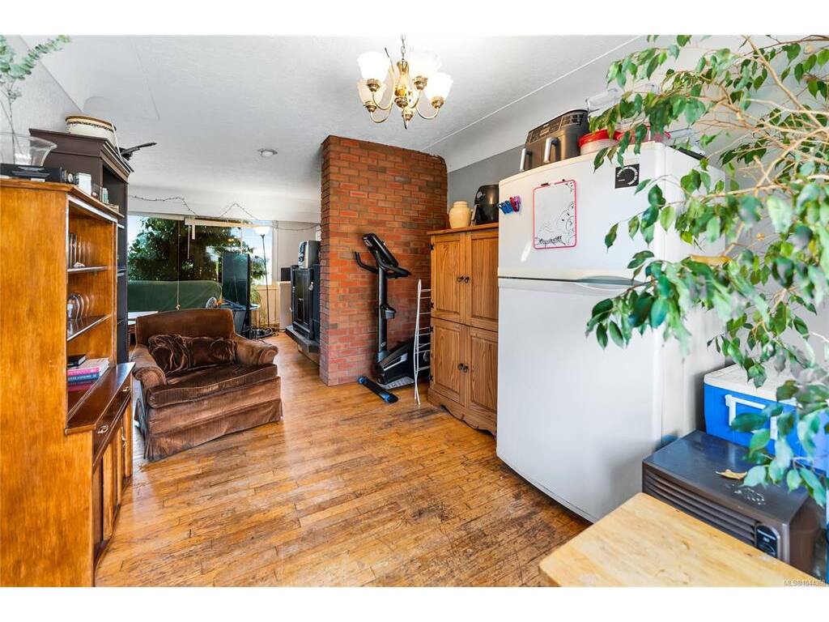
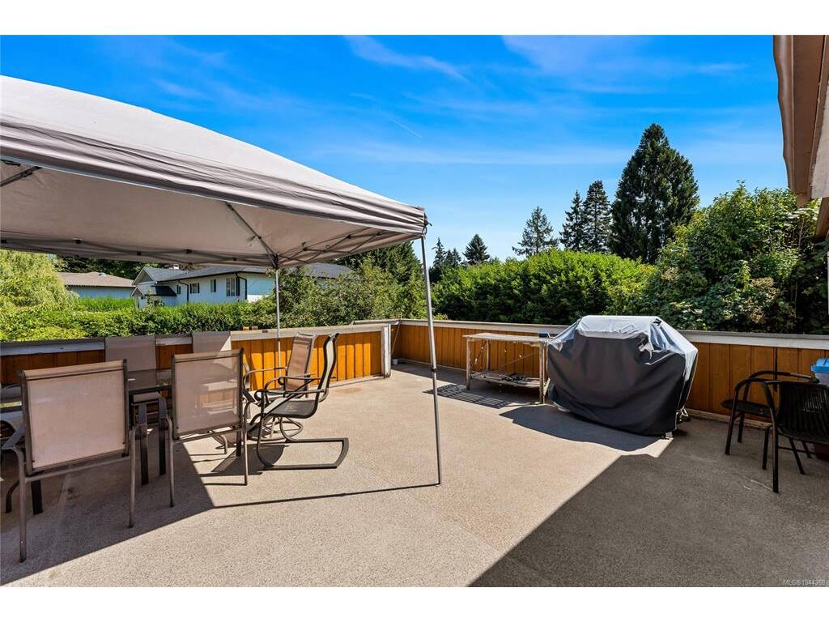
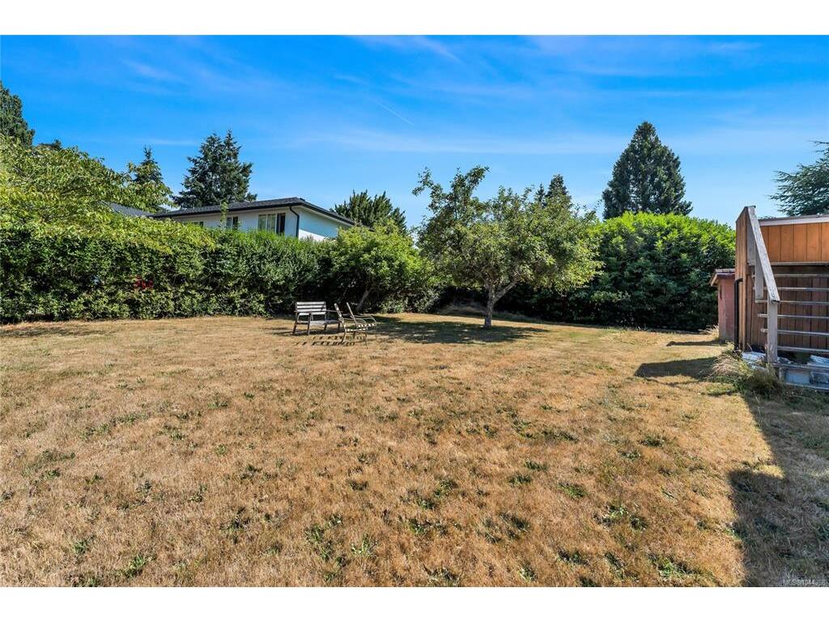
Attention builderS &investors ! Spacious 7-bedroom, 2-bathroom home in the highly desirable Gordon Head neighbourhood offers outstanding potential ability to keep the original house and build a duplex in the rear yard (according to Saanich only need 3m set back on all sides). Situated on a generous 9500 sq.ft. lot with a large backyard, the property is conveniently located near schools, shopping, and major bus routes. Enjoy easy access to outdoor recreation with Mt. Douglas Park and beautiful beaches just a short walk away. An excellent opportunity in a sought-after location. Come make it your DESTINED home!
General
Property Type:Single Family Detached
Title of Ownership:LOT 4, PLAN VIP18433, SECTION 17, VICTORIA LAND DISTRICT
PID: 003-630-765
Layout:Main Level Entry with Lower Level(s)
Taxes:$6,002
Tax Year:2026
Finished Sq. Ft.:2,375
Year Built:1968
Display Full Description
Interior Details
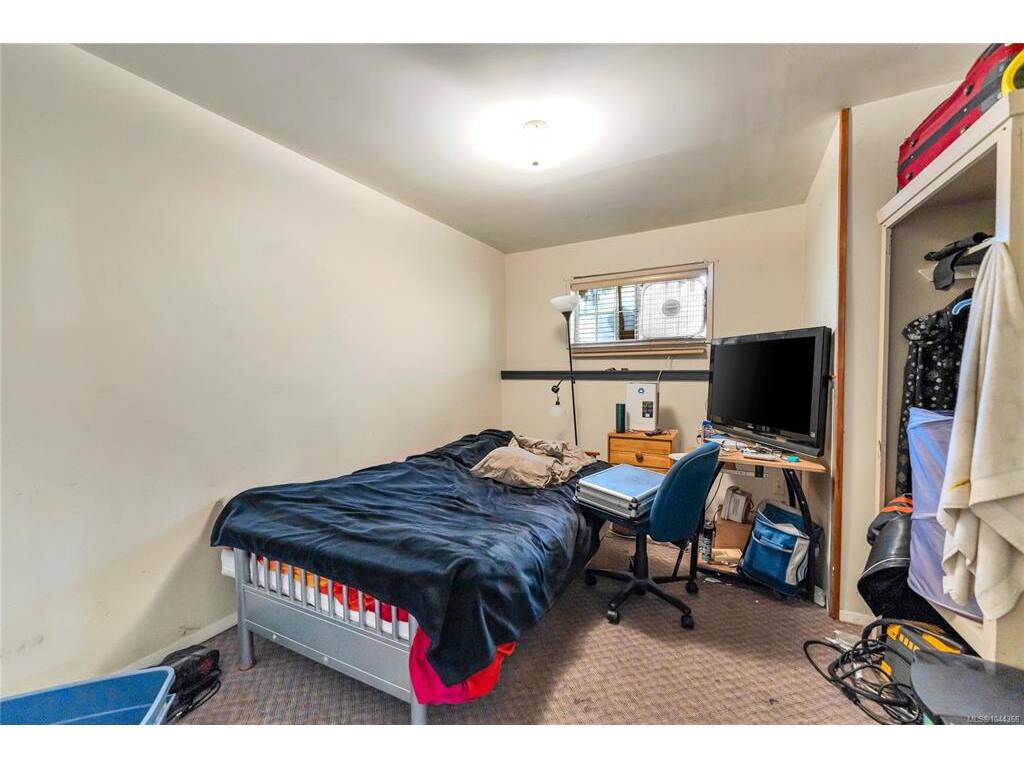
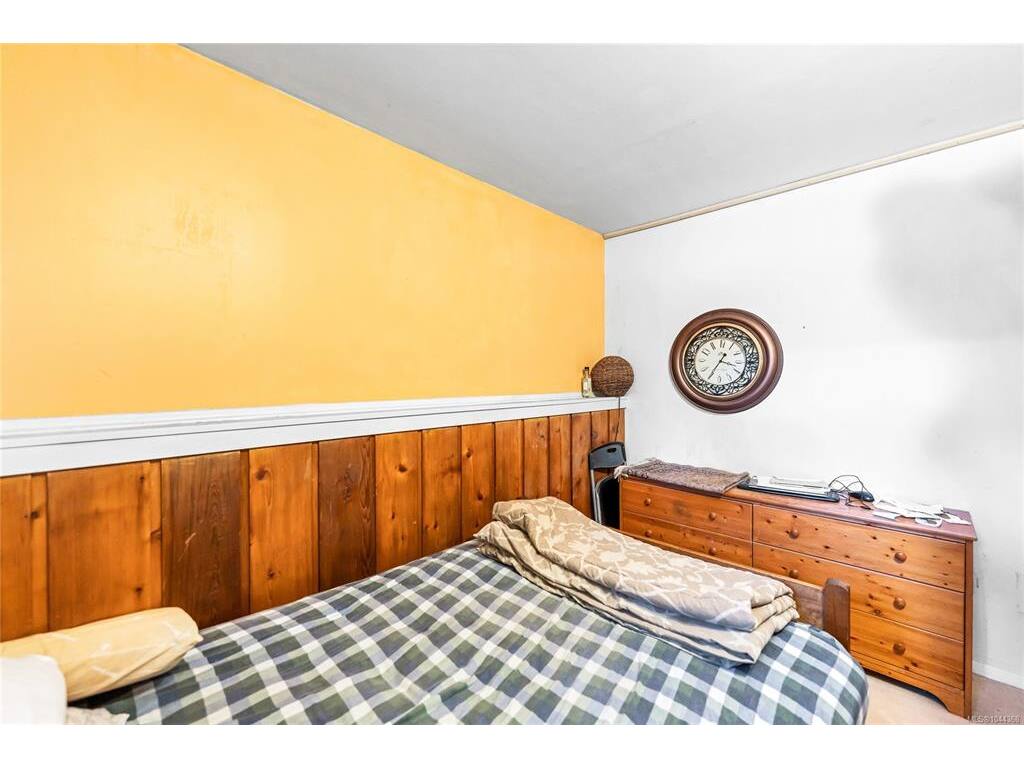
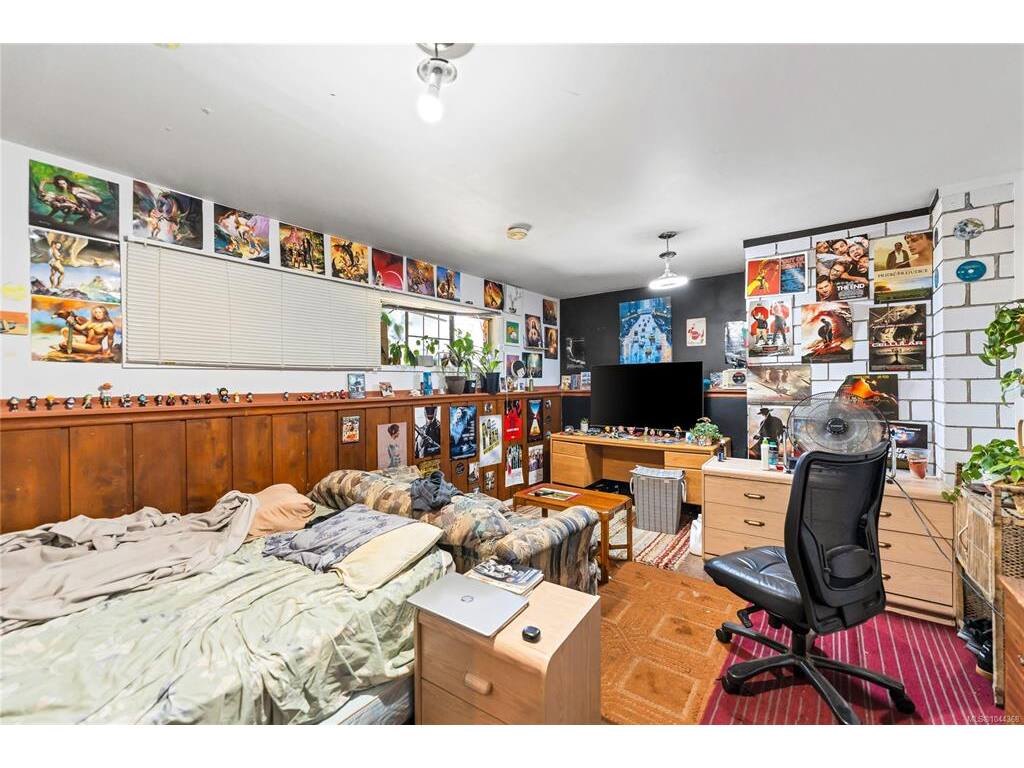
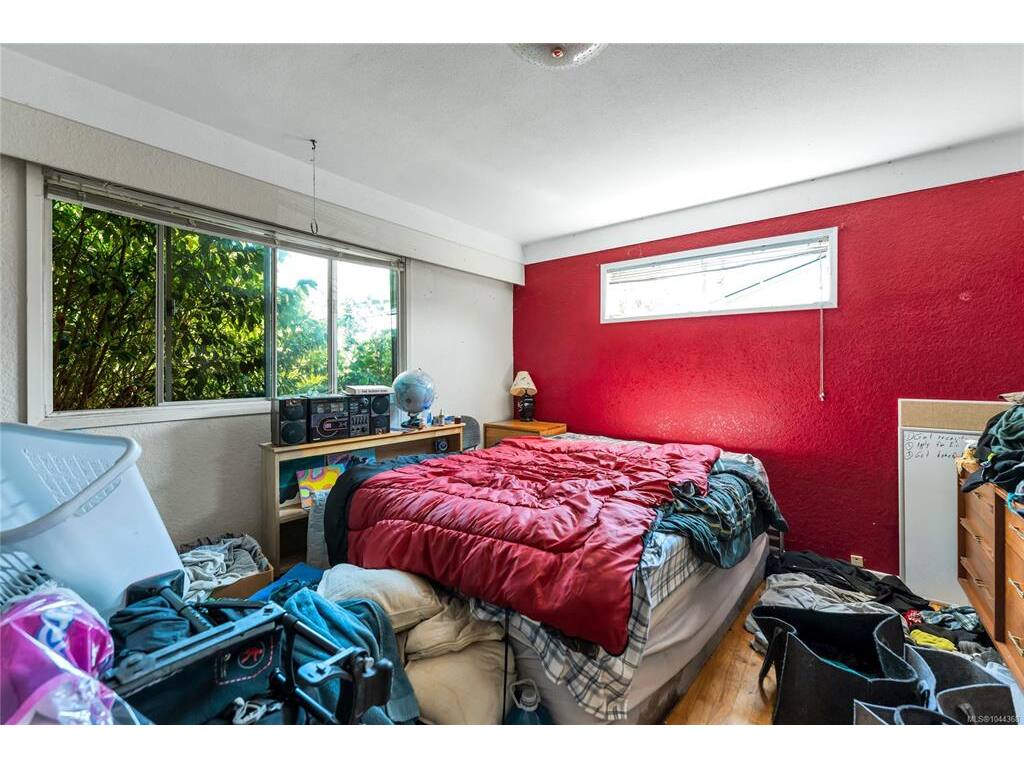
Bedroom(s): 7
Bathroom(s): 2
Basement Type: Finished, Full, Walk-Out Access, With Windows
Basement Description: 1
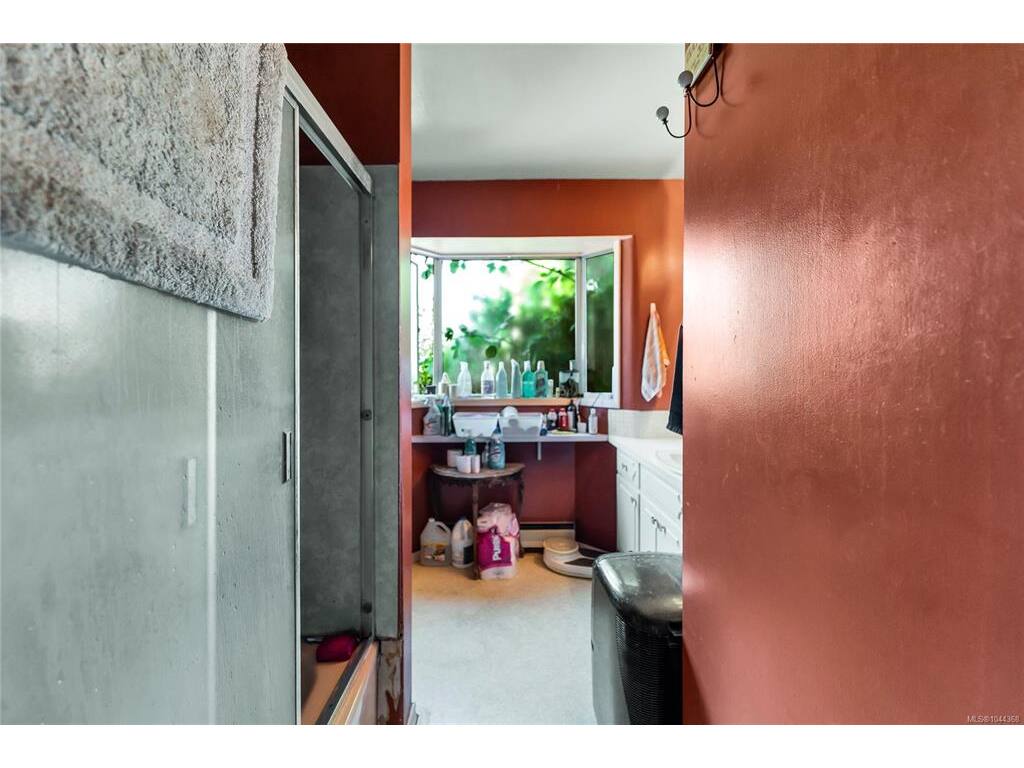
Interior Features: Dining/Living Combo, Eating Area, Storage, Soaker Tub
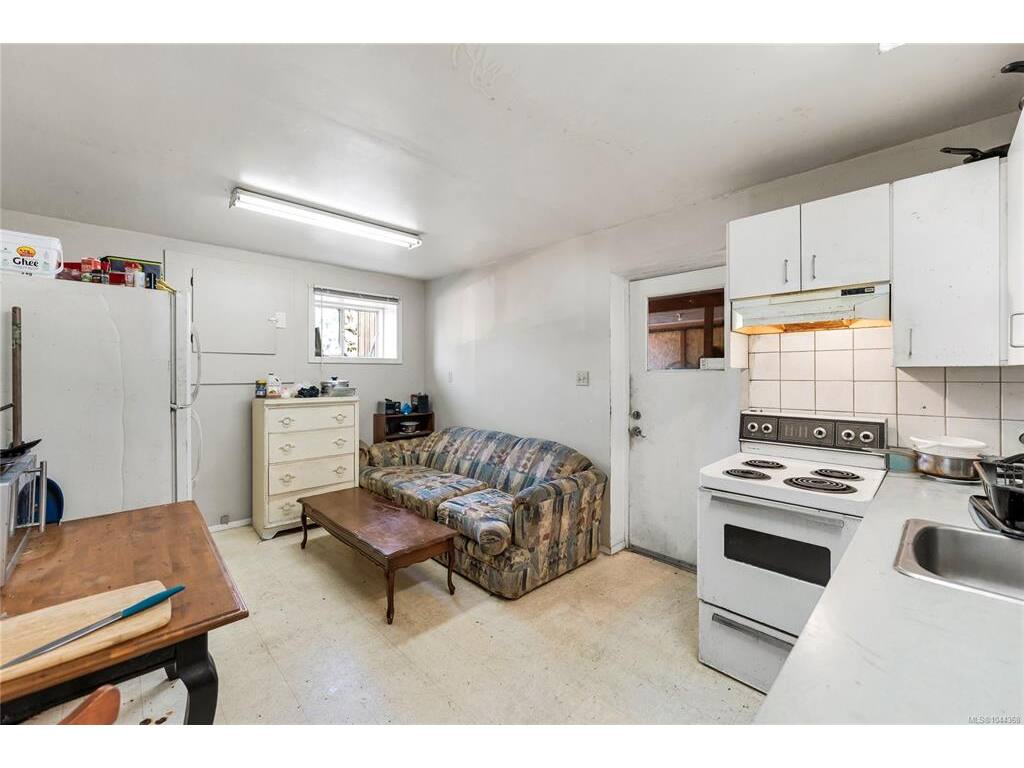
Appliances Included: Dishwasher, Dryer, F/S/W/D, Oven/Range, Range Hood, Refrigerator, Washer
Building Details
Foundation: Poured Concrete
Roof: Fibreglass Shingle
Heat/Air: Forced Air, Natural Gas
Site Influences
Lot SqFt: 9,506
Acres: 0.21
Water: Municipal
Waste: Sewer To Lot
Parking: Driveway
Lot Features: Rectangular Lot
Strata Lot Information
Rental Restrictions: Unrestricted
Room Dimensions
Lower Level
Bathroom4-Piece
Bedroom13'2"x10'3"
Bedroom9'10"x11'8"
Bedroom10'5"x11'8"
Bedroom17'5"x11'7"
Kitchen15'4"x10'9"
Laundry7'7"x6'10"
Main Level
Bathroom4-Piece
Bedroom13'5"x11'1"
Bedroom9'1"x9'9"
Bedroom9'6"x10'9"
Dining Room10'2"x13'0"
Kitchen13'10"x11'1"
Living Room17'10"x13'4"
Unfinished
Carport18'2"x18'6"