Menu
REALTORĀ®, Cordova Bay Specialist

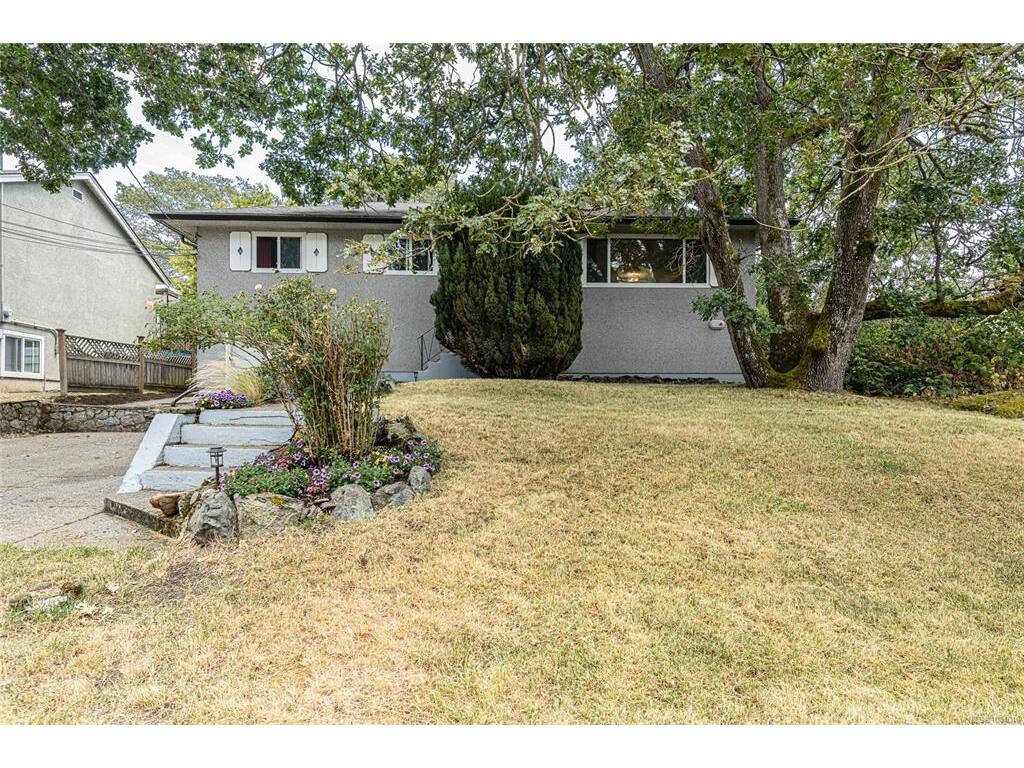
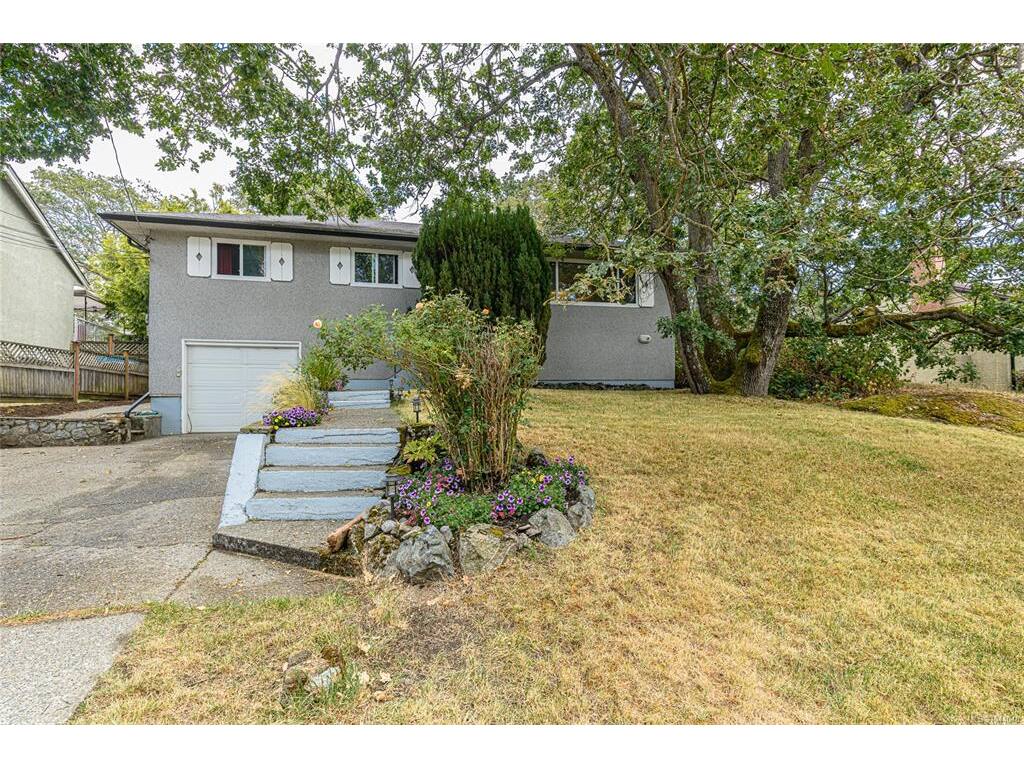
4 Bed Single Family Detached in Victoria
$950,000

2975 Harriet Rd
MLS® NO: 1044048

Description

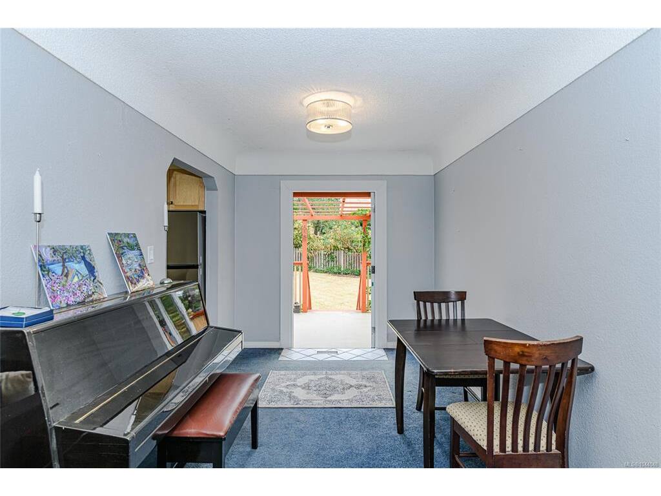
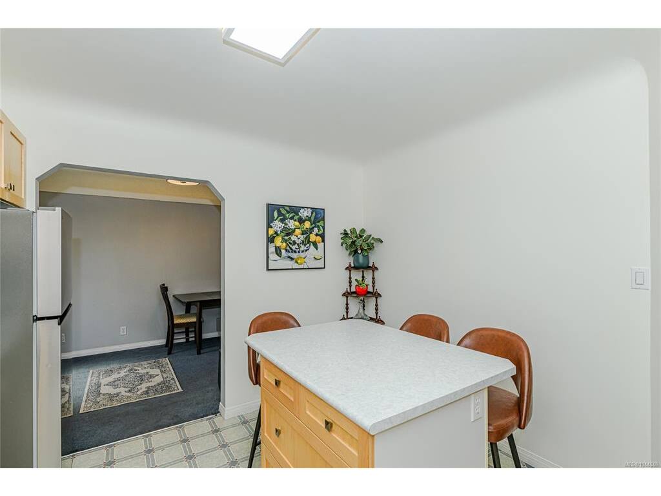
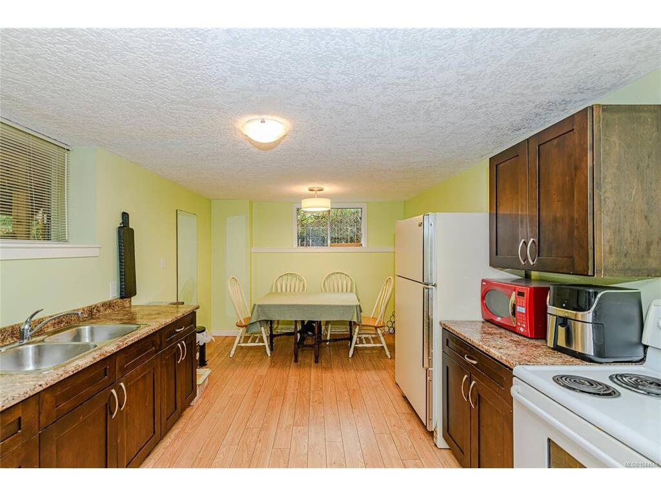
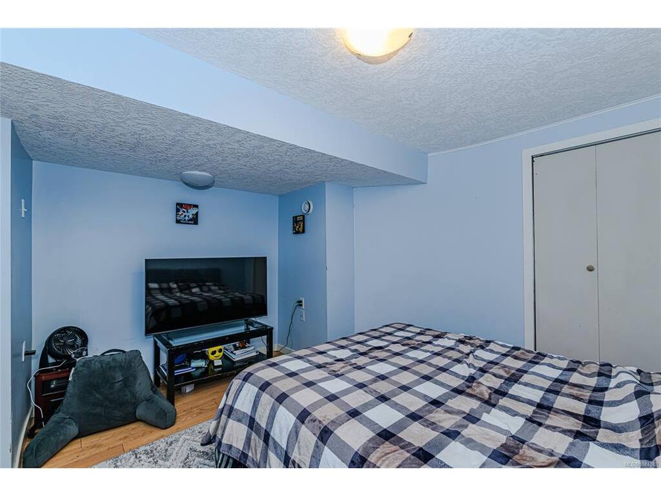
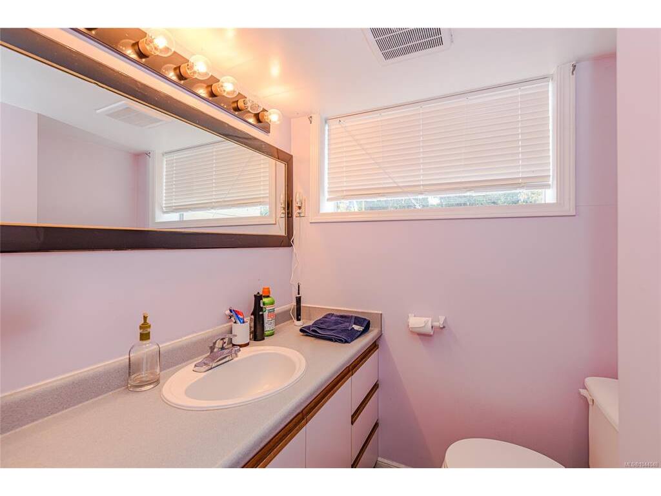
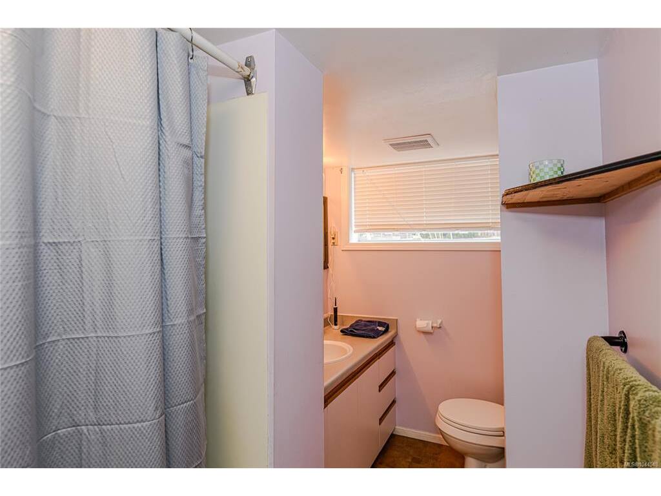
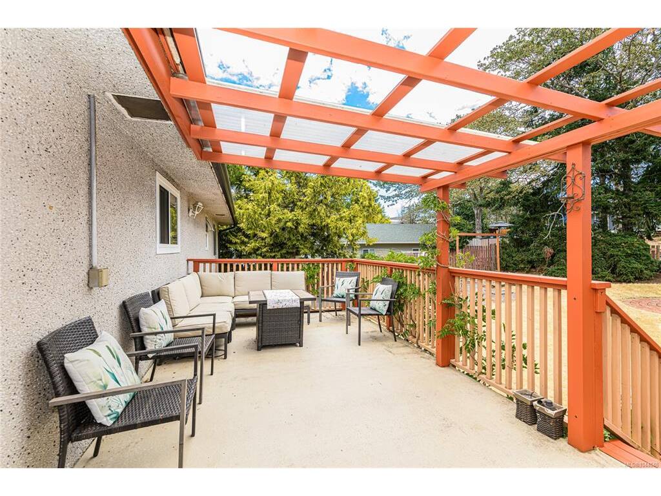
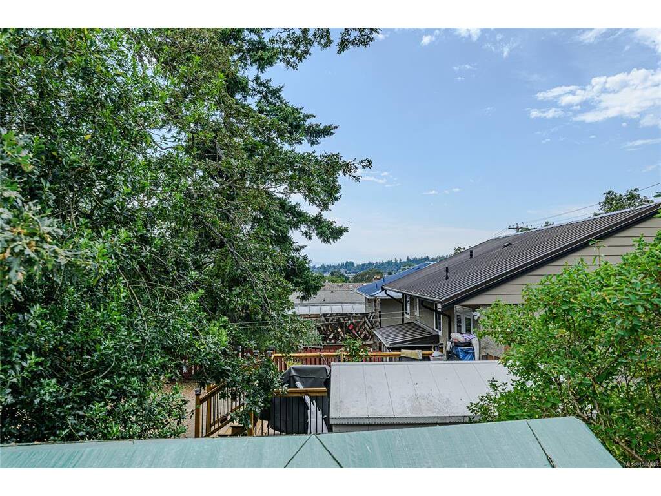
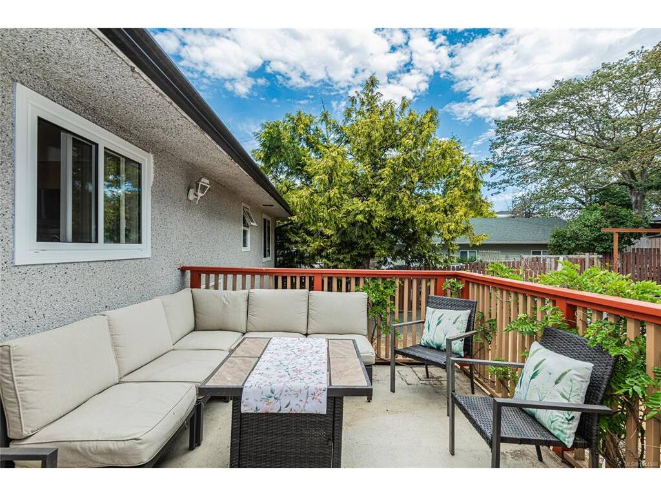
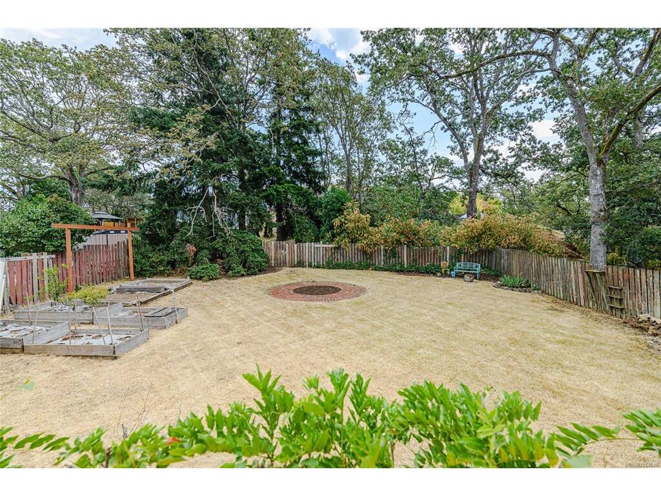
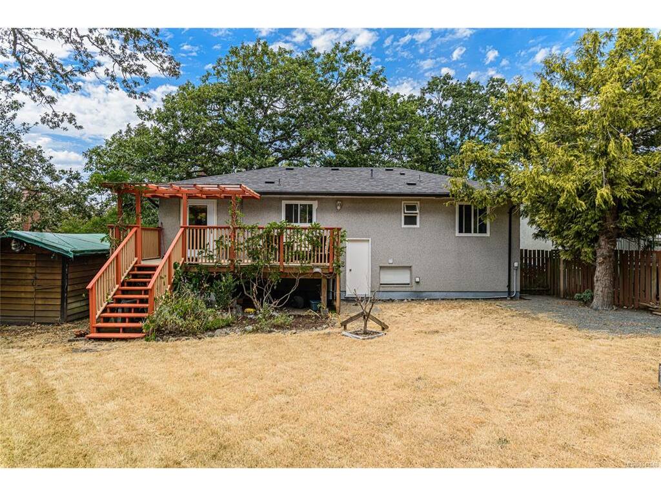
Discover a home that may be one of the best deals in the Victoria market. This residence has numerous updates and a welcoming layout, featuring a bright new kitchen and a refreshed bathroom. A new triple-paned, triple-locked patio door enhances both security and energy efficiency, leading you to a spacious deck that overlooks a sunny, private southeast-facing backyard. The lower level, accessible through a separate entrance, features a generous one-bedroom suite. Original hardwood floors lie beneath the carpet for those interested in restoration. Additional perks include a large dry shed, a full garage, and ample parking. Enjoy the convenience of a central location with local schools, shopping, and various parks, trails, and the Gorge waterfront all within walking distance.

General

Property Type:Single Family Detached
Title of Ownership:Lot 3, Plan VIP11749, Section 11, Victoria Land District
Layout:Main Level Entry with Lower Level(s)
Taxes:$4,793
Tax Year:2026
Finished Sq. Ft.:1,884
Unfinished Sq. Ft.:460
Year Built:1961

Display Full Description

Interior Details

Bedroom(s): 4
Bathroom(s): 2
Basement Type: Finished, Walk-Out Access, With Windows, Other
Basement Description: 1
Interior Features: Dining/Living Combo, Eating Area, Storage, Workshop
Appliances Included: Dishwasher, Dryer, Microwave, Oven/Range Electric, Range Hood, Refrigerator, Washer

Building Details

Foundation: Poured Concrete
Roof: Asphalt Shingle
Heat/Air: Forced Air, Natural Gas

Site Influences

Lot SqFt: 8,450
Acres: 0.19
Lot Shape: 65 ft wide x 130 ft deep
Water: Municipal
Waste: Sewer To Lot
Parking: Attached, Driveway, Garage, On Street
Lot Features: Central Location, Curb & Gutter, Family-Oriented Neighbourhood, Level, Private, Rectangular Lot, Wooded Lot

Strata Lot Information

Rental Restrictions: Unrestricted

Room Dimensions

Lower Level

Bathroom4-Piece
Bedroom - Primary11'9x11'9
Family Room10'9x13
Kitchen20'3x10'9

Main Level

Bathroom4-Piece
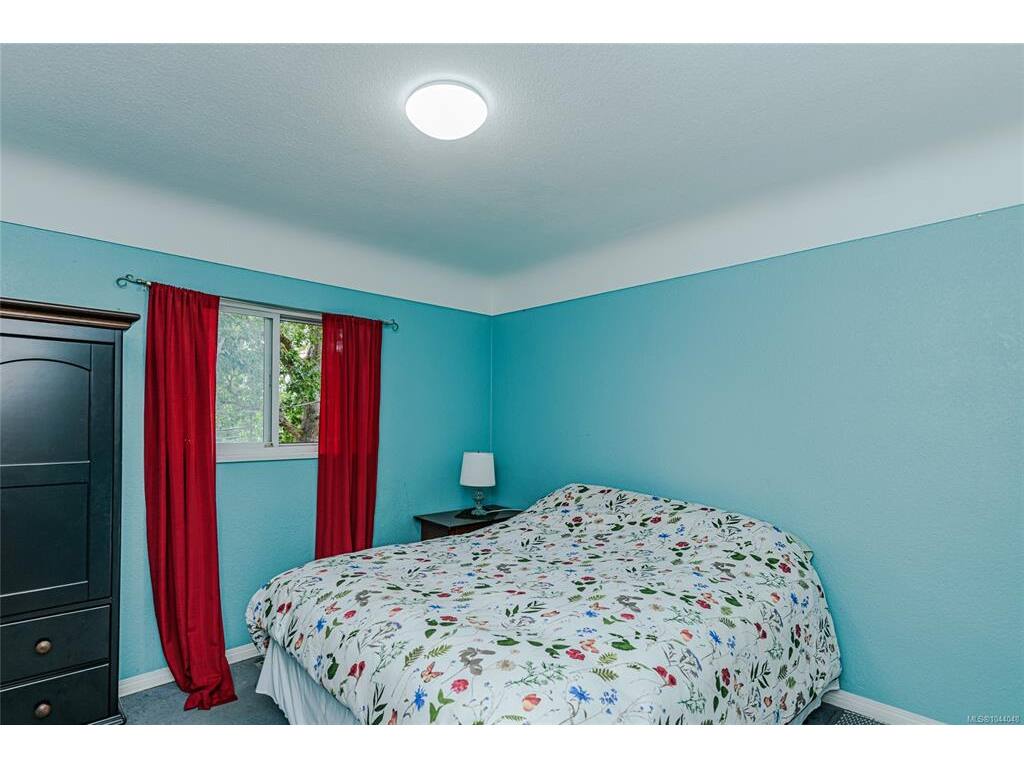
Bedroom10'8x7'10
Bedroom10'2x7'2
Bedroom - Primary10'2x11'8
Dining Room11'6x8'1
Entrance5'6x10'8
Kitchen11x12'4
Living Room12'9x16'2

Unfinished

Garage22'1x11'6
Deck19'2x10'1

Property Details

Beds: 4
Baths: 2
Sq. Feet: 1,884
Year Built: 1961
Property Type: Single Family Detached
Municipality: Victoria

Links

All fields marked with * are required.

All fields are required.

$
$
This is only a guide. Please verify this information with your mortgage specialist.
Back To Listings

Listed with:

Paul WhitneyPemberton Holmes Ltd.
Phone: 250-889-2883