Menu
REALTORĀ®, Cordova Bay Specialist

5 Bed Single Family Detached in View Royal
$1,594,900

111 Parsons Rd
MLS® NO: 1042293

Description

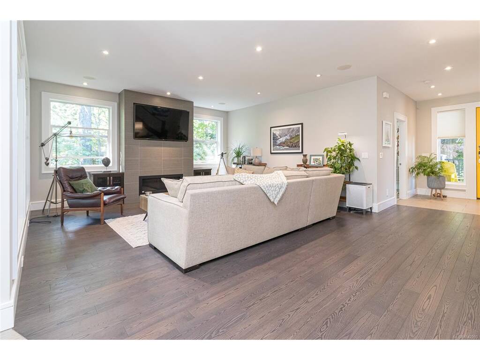
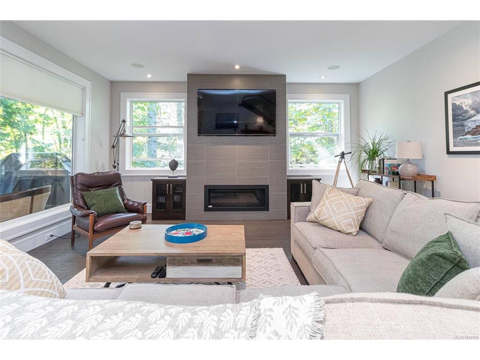
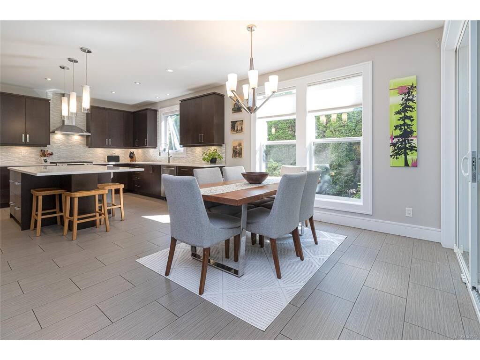
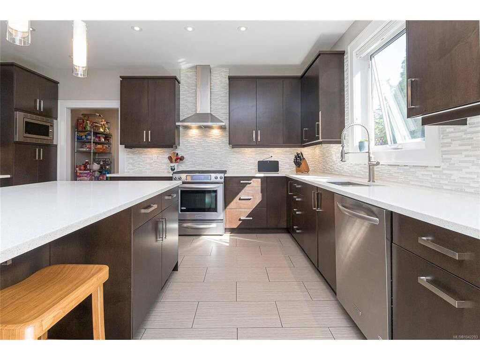
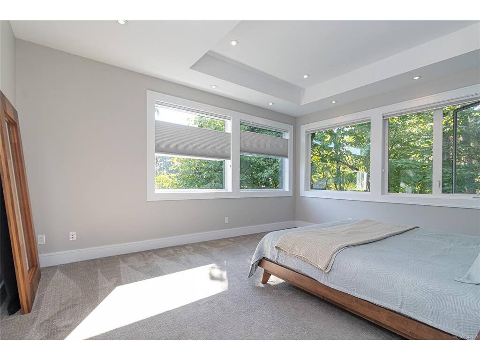
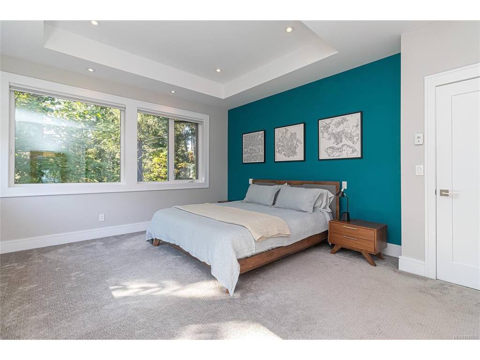
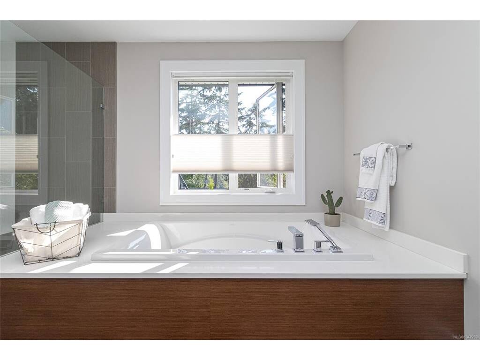
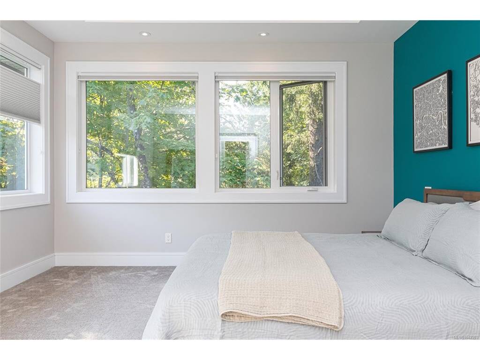
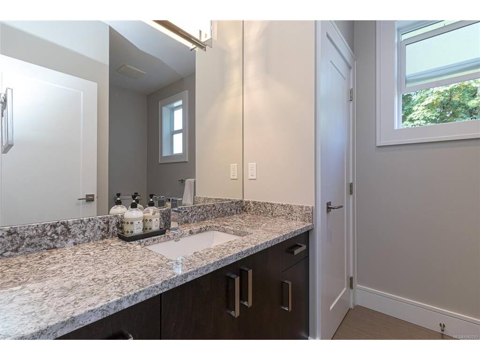
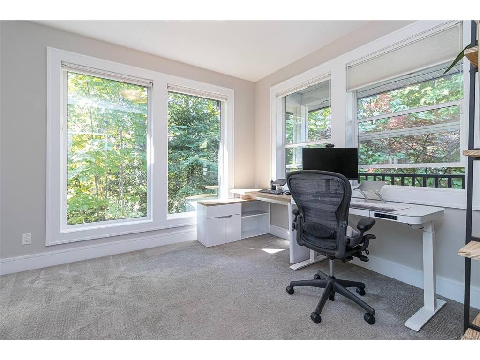
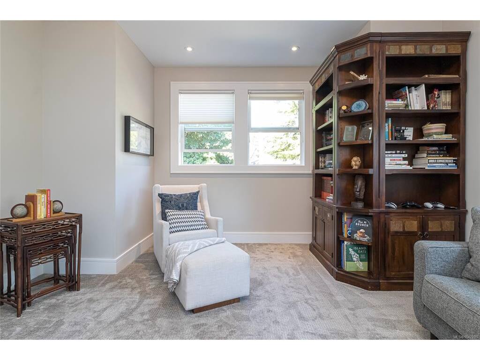
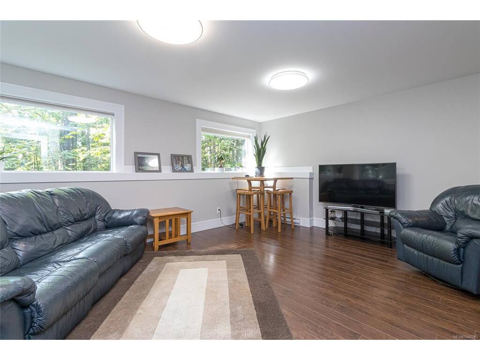
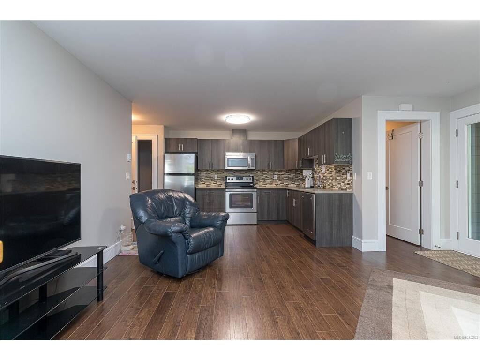
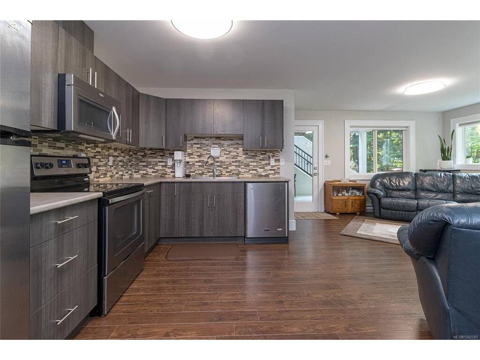
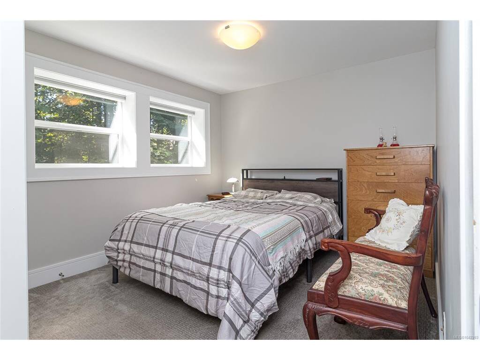
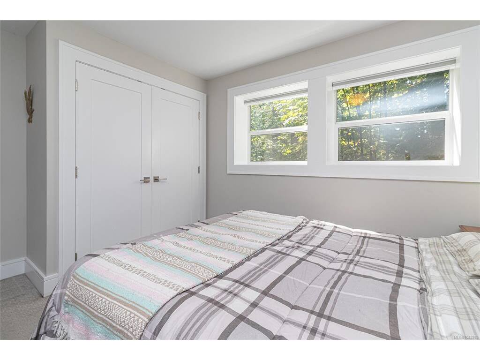
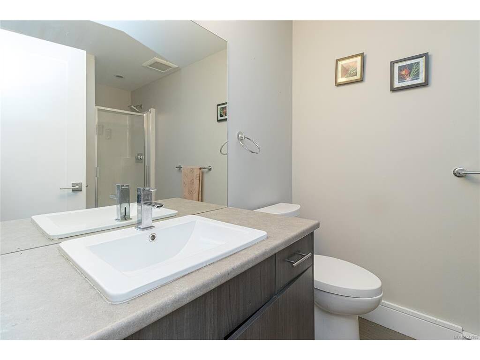
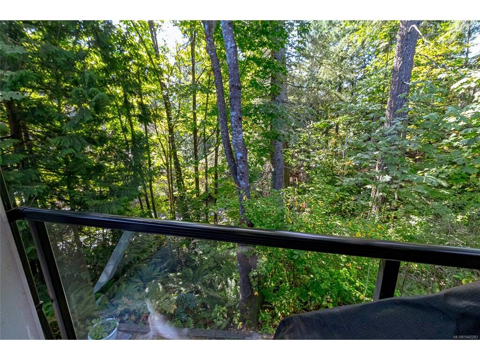
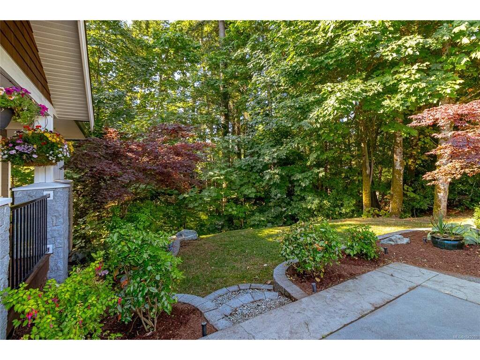
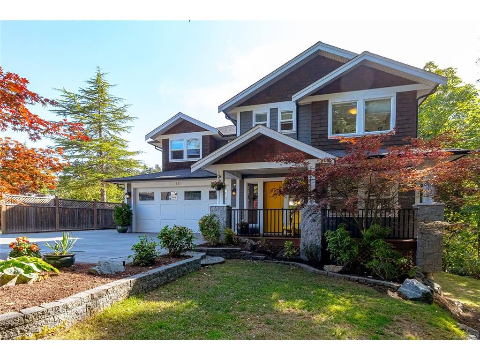
A tidal waterfront home tucked away at the end of a quiet lane in one of View Royal's most desirable neighbourhoods, surrounded by quality custom homes. Built in 2014, this meticulously maintained 3,617 sq.ft. residence offers spacious rooms and exceptional craftsmanship. Features include energy-efficient natural gas in-floor hot water heating, Hunter Douglas blinds, a luxurious primary bedroom, ensuite with double shower, soaker tub and dual vanities. The oversized primary closet is ready for your clothes. A few extras include glass interior railings, contemporary finishes, in-ceiling sound, crawlspace, wired for security. The dream kitchen boasts a gas range and built-in fridge/freezer. Natural gas fireplace and bbq connection.A private, legal 1-bedroom suite is discreetly incorporated to provide excellent mortgage assistance. Enjoy peaceful forest and tidal water views from expansive picture windows. Just minutes to Thetis Lake, the Galloping Goose Trail, Uptown, and all amenities. A few more extras - Roof anchors, 220 outlet in heated garage for EV, all closets have lighting and organizers.

General

Property Type:Single Family Detached
Title of Ownership:STRATA LOT A, PLAN VIS5389, SECTION 97, ESQUIMALT LAND DISTRICT, TOGETHER WITH AN INTEREST IN THE COMMON PROPERTY IN PROPORTION TO THE UNIT ENTITLEMENT OF THE STRATA LOT AS SHOWN ON FORM 1 OR V, AS APPROPRIATE
Layout:Main Level Entry with Lower/Upper Lvl(s)
Taxes:$6,926
Tax Year:2026
Finished Sq. Ft.:3,617
Unfinished Sq. Ft.:708
Year Built:2014

Display Full Description

Interior Details

Bedroom(s): 5
Bathroom(s): 4
Basement Type: Crawl Space, Partially Finished
Basement Description: 1
Interior Features: Closet Organizer, Dining/Living Combo, Eating Area, Soaker Tub, Storage, Vaulted Ceiling(s)
Appliances Included: Dishwasher, Dryer, Microwave, Oven/Range Gas, Range Hood, Refrigerator, Washer

Building Details

Foundation: Poured Concrete
Roof: Fibreglass Shingle
Heat/Air: Baseboard, Hot Water, Natural Gas, Radiant Floor

Site Influences

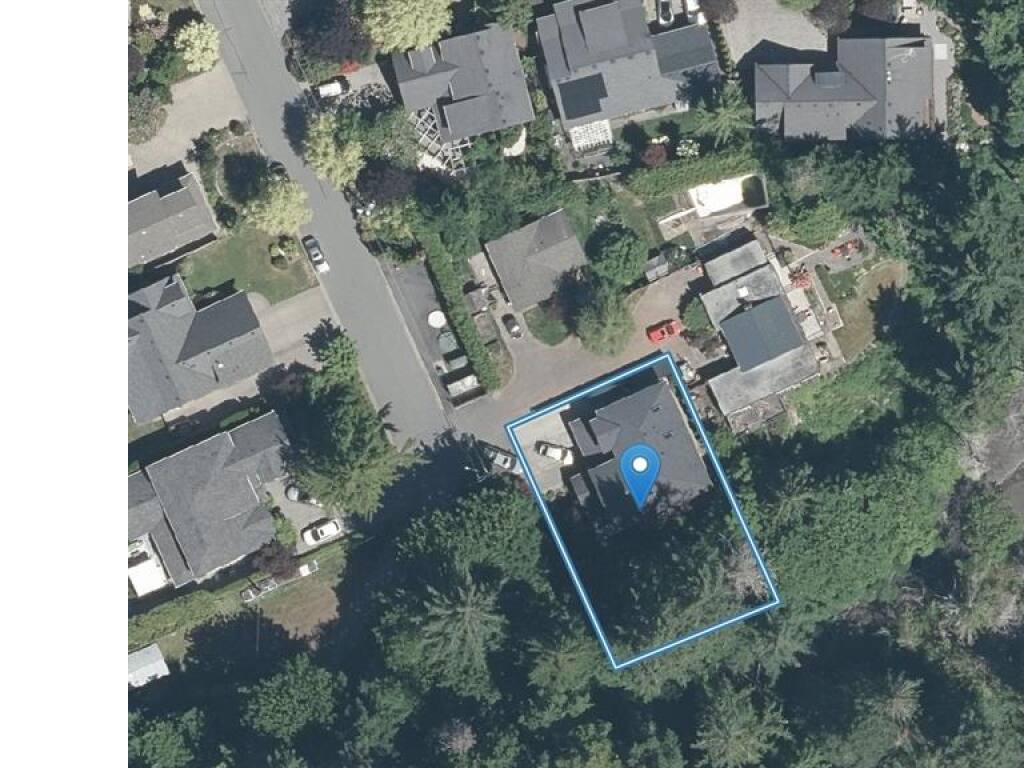
Lot SqFt: 9,364
Acres: 0.21
Water: Municipal
Waste: Sewer Connected, Sewer To Lot
Parking: Attached, Driveway, Garage Double
Lot Features: Central Location, Corner, Cul-de-sac, Family-Oriented Neighbourhood, Irregular Lot, Landscaped, No Through Road, Park Setting, Private, Serviced, In Wooded AreaOcean

Strata Lot Information

Rental Restrictions: Unrestricted
Pet Notes: See bylaws

Room Dimensions

Lower Level

Bathroom3-Piece
Bedroom11'x13'
Dining Room12x6
Family Room11'x14'
Kitchen-Additional12'x9'
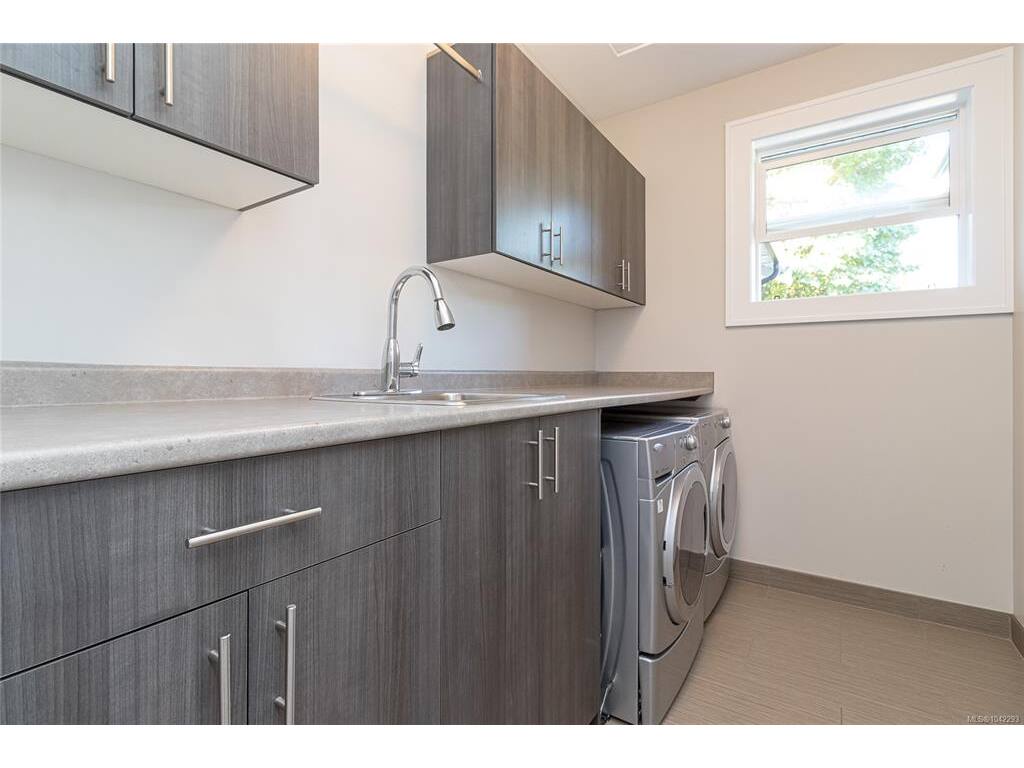
Laundry3'x3'

Main Level

Bathroom2-Piece
Dining Room11'x12'
Entrance11'x11'
Kitchen17'x13'
Living Room16'x17'
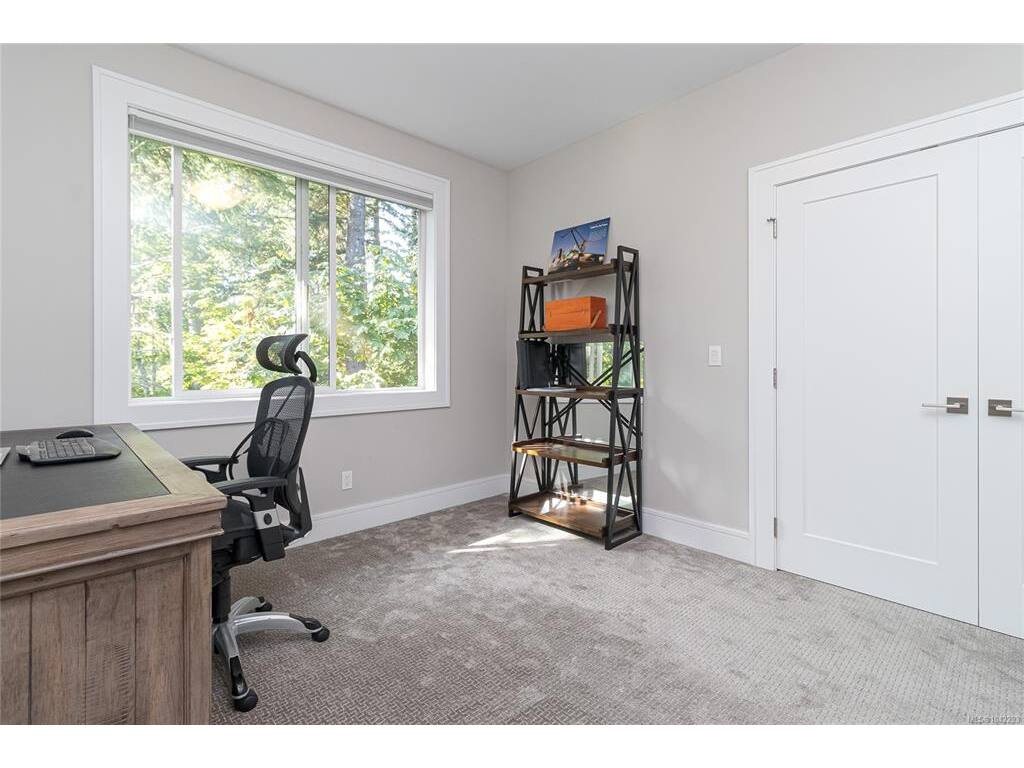
Office12'x11'

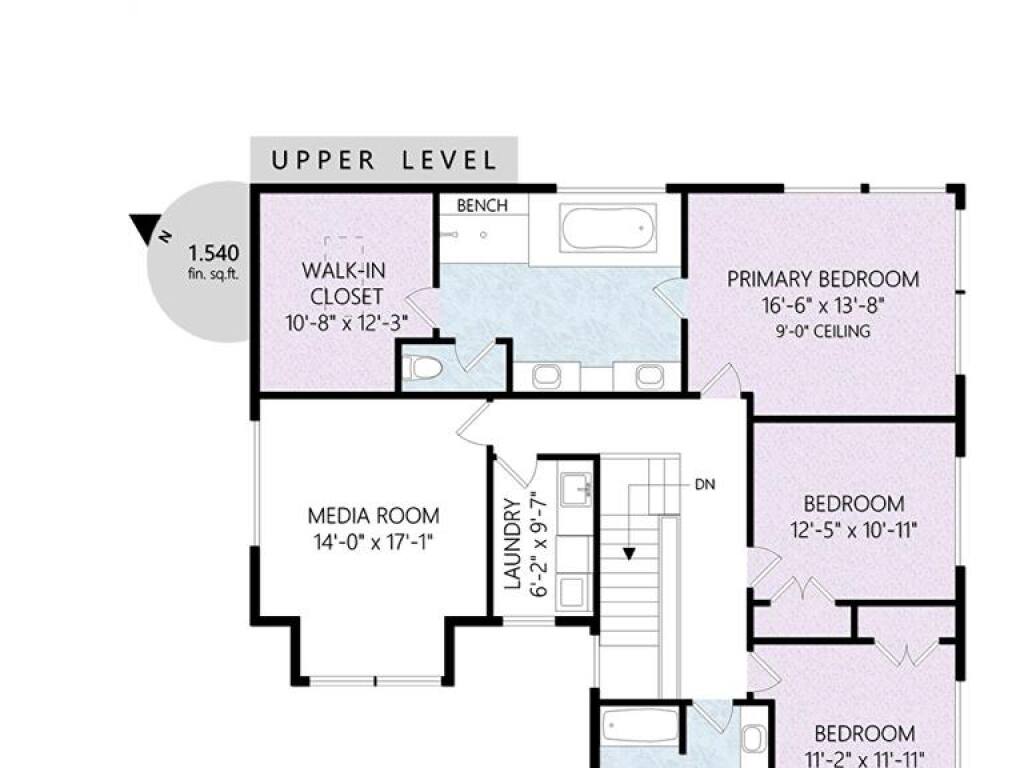
Second Level

Bathroom4-Piece
Bedroom12'x11'
Bedroom12'x11'
Bedroom - Primary17'x14'
Ensuite5-Piece
Laundry10'x6'
Media Room17'x14'
Walk-in Closet12"x11"

Unfinished

Patio15'x11'
Garage20'x20'
Patio14'x10'
Porch23'x8'

Property Details

Beds: 5
Baths: 4
Sq. Feet: 3,617
Year Built: 2014
Property Type: Single Family Detached
Municipality: View Royal

Links

All fields marked with * are required.

All fields are required.

$
$
This is only a guide. Please verify this information with your mortgage specialist.
Back To Listings

Listed with:

Lorne HadleyPemberton Holmes Ltd.