Menu
REALTOR®, Cordova Bay Specialist

3 Bed Single Family Detached in View Royal

$1,099,900

2348 Chilco Rd
MLS® NO: 1041681

Description

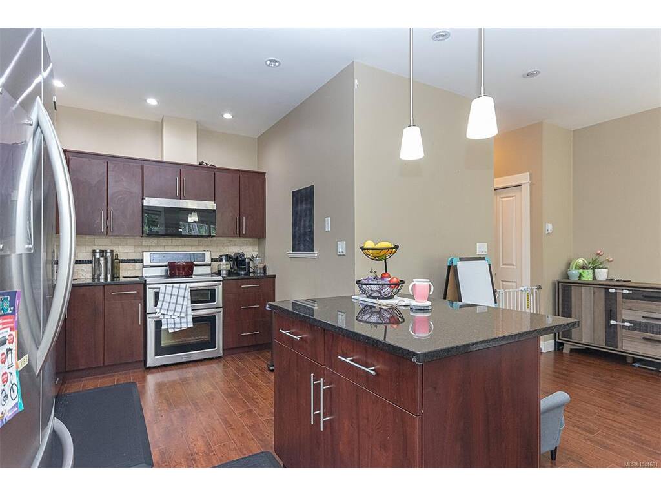
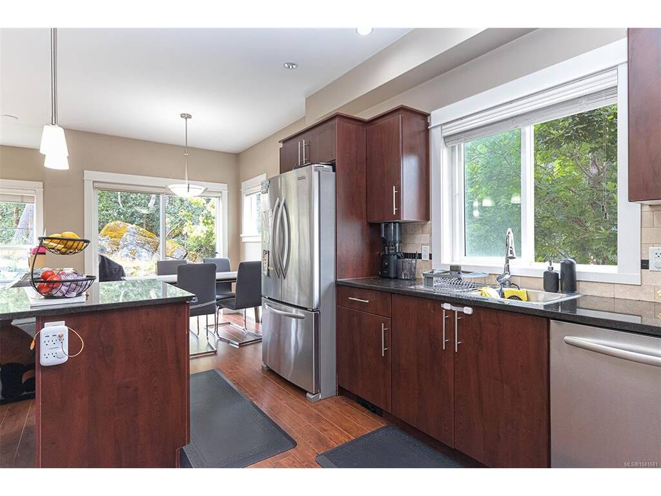
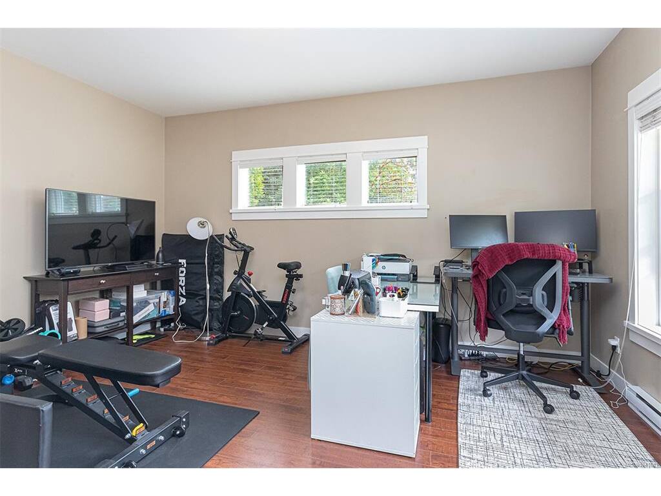
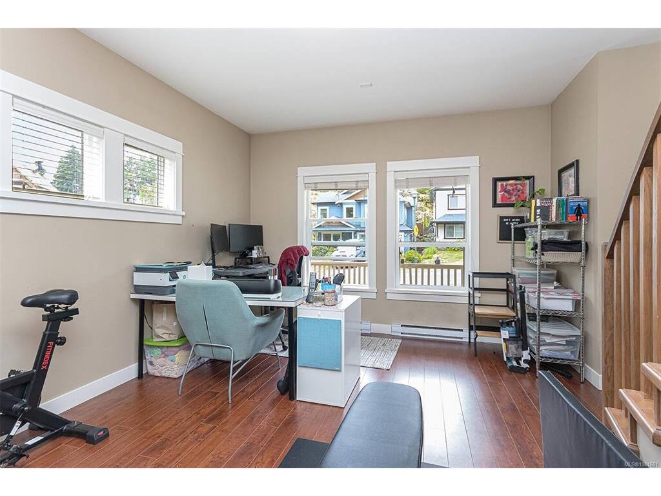
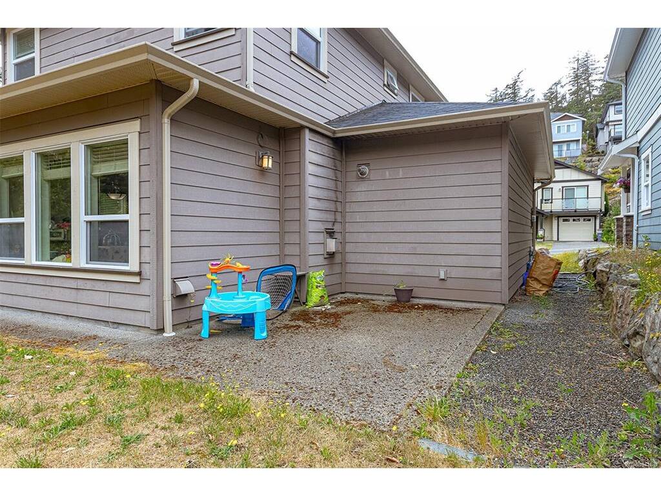
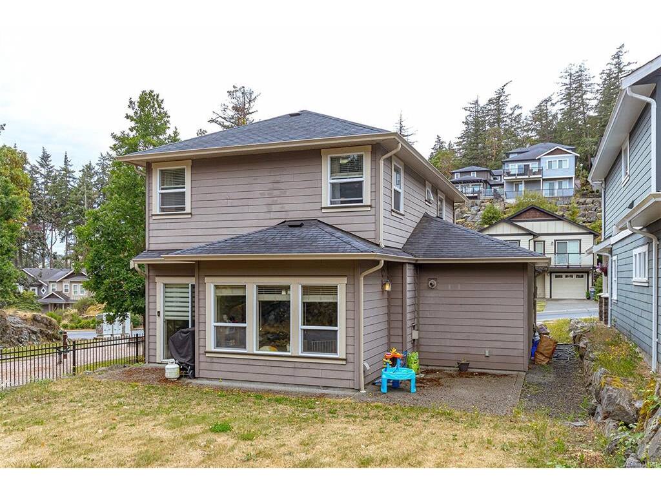
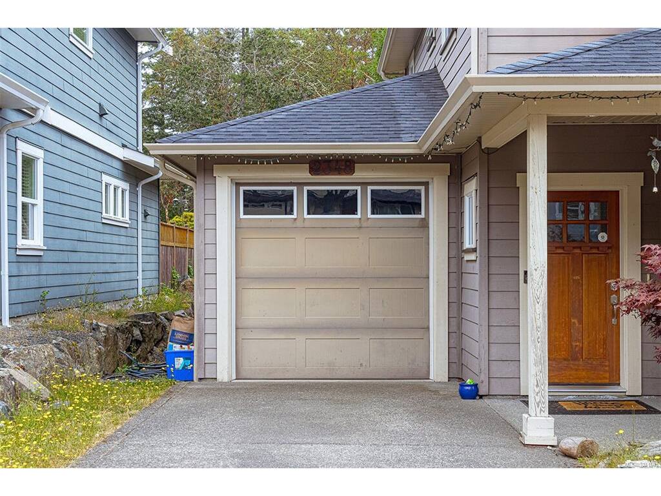
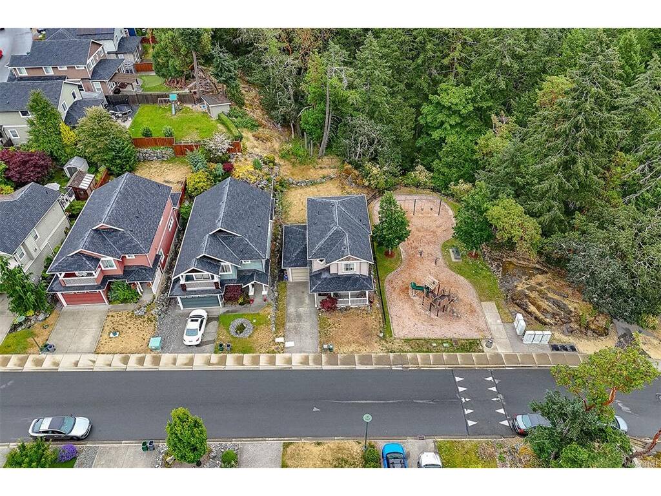
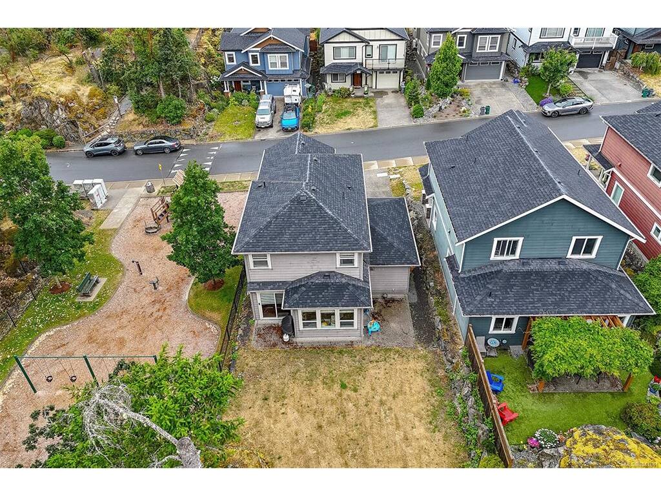
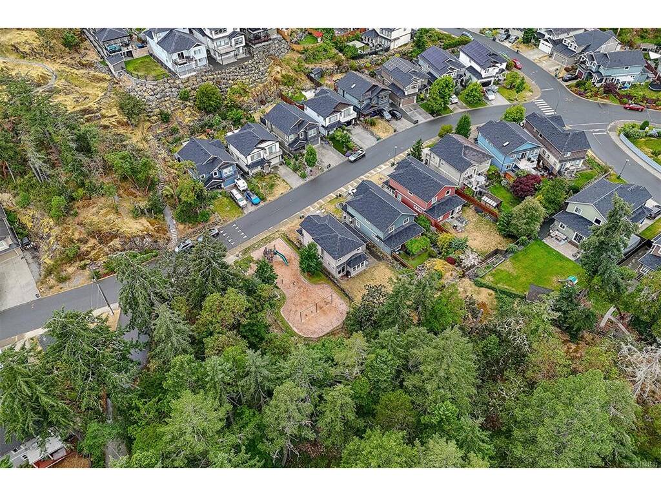
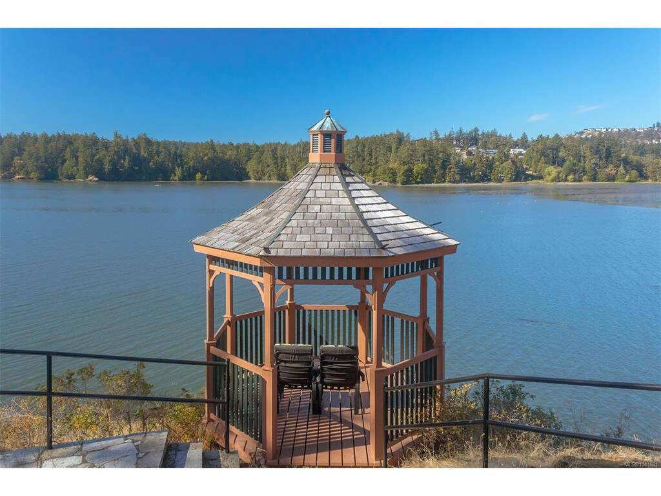
Welcome to this beautifully crafted Limona Group home in one of View Royal’s most family-friendly neighbourhoods. Set on a large, private lot surrounded by nature, this 3-bedroom, 3-bathroom home offers the perfect blend of comfort and lifestyle. The grand entry with curved staircase leads to a bright, open-concept layout with vaulted ceilings, a cozy gas fireplace, and spacious living and dining areas. The chef-inspired kitchen features granite countertops, stainless steel appliances, a breakfast nook, and adjoining family room. Upstairs, the generous primary suite includes a walk-in closet and luxurious 5-piece ensuite, along with two additional bedrooms. Step outside to a private backyard oasis, ideal for entertaining or family playtime. Spacious car garage plus driveway parking. Just steps to two playgrounds, walking trails, Thetis Lake Regional Park and Mill Hill Regional Park, with quick access to Victoria, Langford, and the highway—an exceptional place to raise a family.

General

Property Type:Single Family Detached
Title of Ownership:LOT 1, PLAN VIP88791, SECTION 98, ESQUIMALT LAND DISTRICT
Layout:Ground Level Entry With Main Up
Taxes:$4,373
Tax Year:2025
Finished Sq. Ft.:1,644
Unfinished Sq. Ft.:325
Year Built:2012

Display Full Description

Interior Details

Bedroom(s): 3
Bathroom(s): 3
Basement Type: None
Interior Features: Dining Room, Dining/Living Combo, Eating Area, Storage, Vaulted Ceiling(s)
Appliances Included: Dishwasher, Dryer, Microwave, Oven/Range Electric, Refrigerator, Washer

Building Details

Foundation: Poured Concrete
Roof: Fibreglass Shingle
Heat/Air: Baseboard, Electric, Natural Gas

Site Influences

Lot SqFt: 4,408
Acres: 0.09
Water: Municipal
Waste: Sewer To Lot
Parking: Attached, Driveway, Garage
Lot Features: Central Location, Easy Access, Family-Oriented Neighbourhood, Level, Recreation Nearby, Rectangular Lot, Shopping Nearby, Sidewalk, Southern Exposure

Strata Lot Information

Rental Restrictions: Unrestricted

Room Dimensions

Main Level

Bathroom2-Piece
Family Room12x20
Kitchen9x13

Second Level

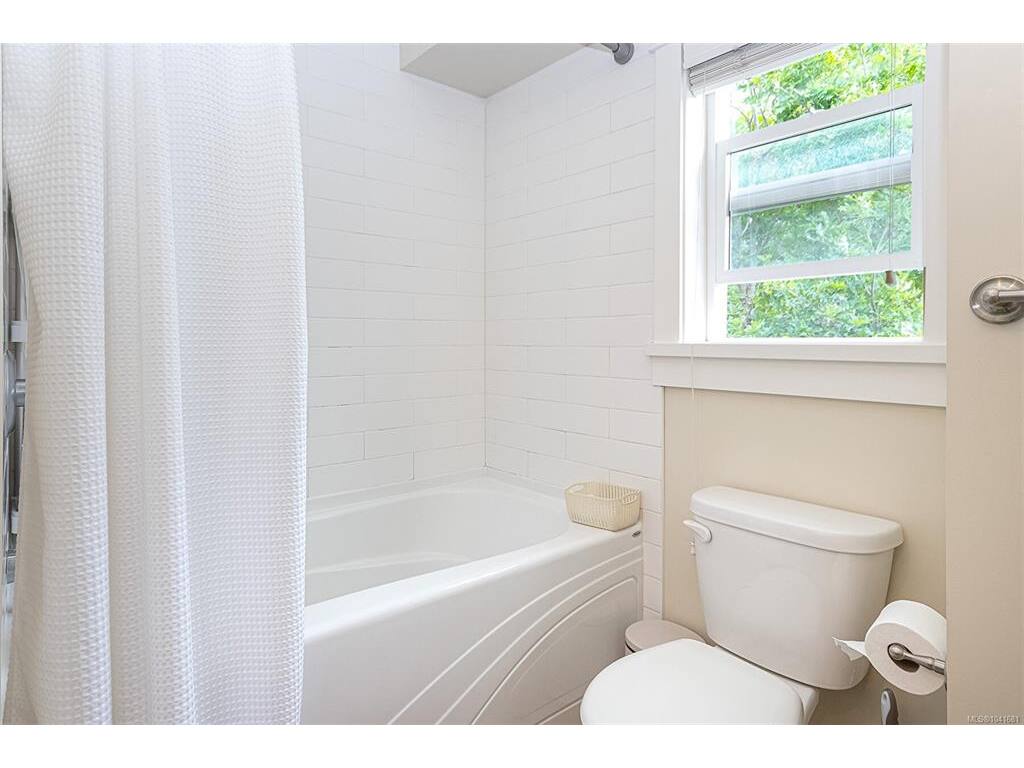
Bathroom4-Piece
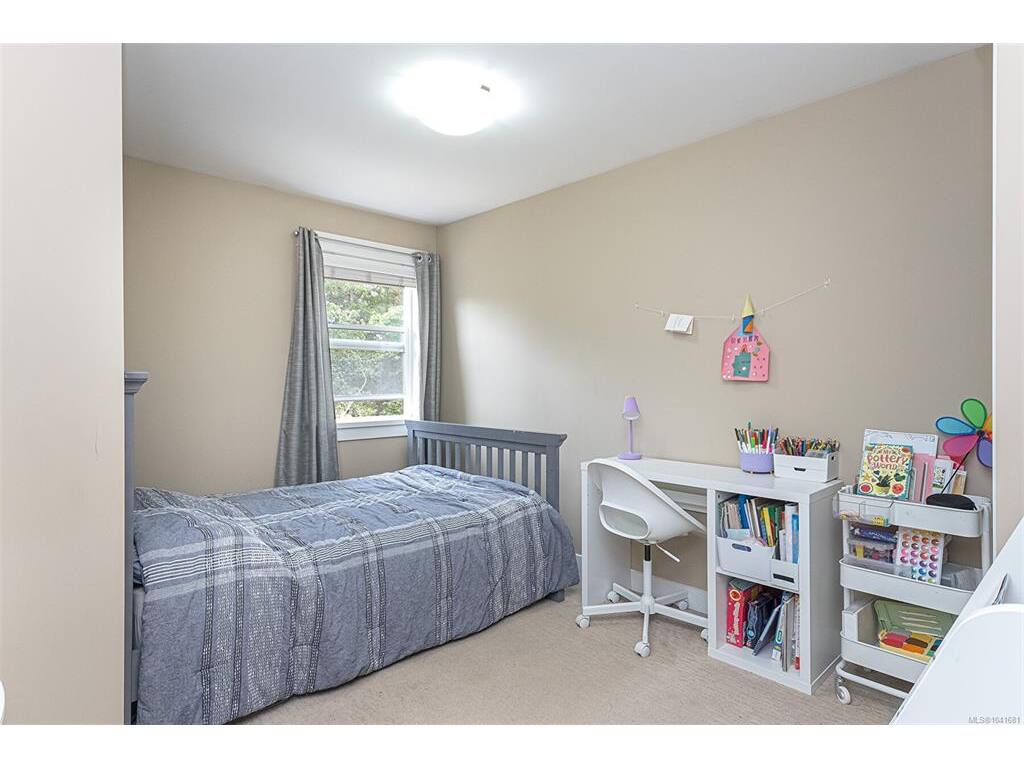
Bedroom8x12
Bedroom9x12
Bedroom - Primary13x16
Dining Room9x9
Ensuite4-Piece
Laundry4x5
Living Room13x16
Walk-in Closet6x5

Unfinished

Garage10x22
Patio9'x8'
Patio10x15
Porch20x5

Property Details

Beds: 3
Baths: 3
Sq. Feet: 1,644
Year Built: 2012
Property Type: Single Family Detached
Municipality: View Royal

Links

All fields marked with * are required.

All fields are required.

$
$
This is only a guide. Please verify this information with your mortgage specialist.
Back To Listings

Listed with:

Ram RamanPemberton Holmes Ltd. - Oak Bay
Phone: 250-580-4747

Tricia KellerPemberton Holmes Ltd. - Oak Bay
Phone: 250-590-8124

Kamryn AllenPemberton Holmes Ltd.