Menu
REALTORĀ®, Cordova Bay Specialist

4 Bed Single Family Detached in Victoria

$1,730,000

464 Stannard Ave
MLS® NO: 1041044

Description

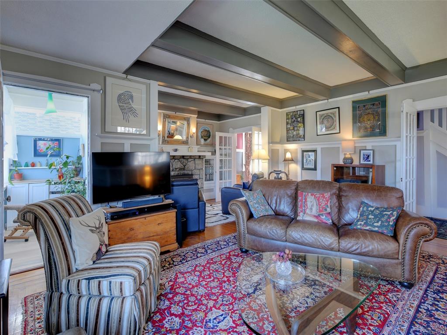
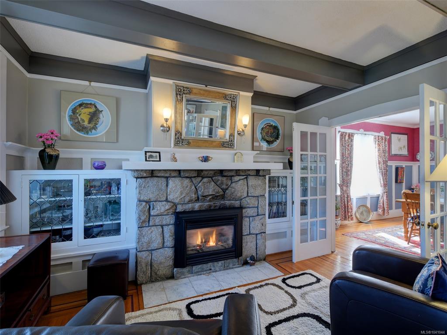
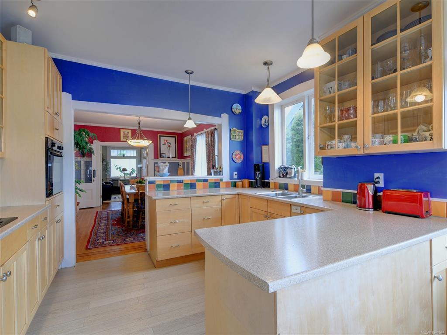
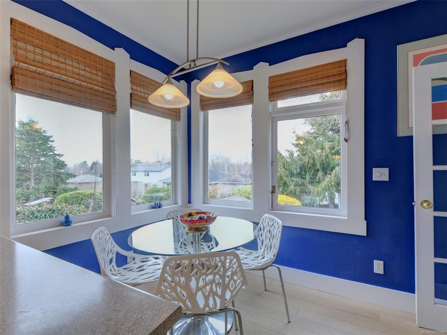
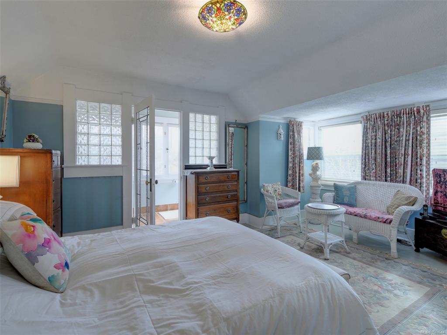
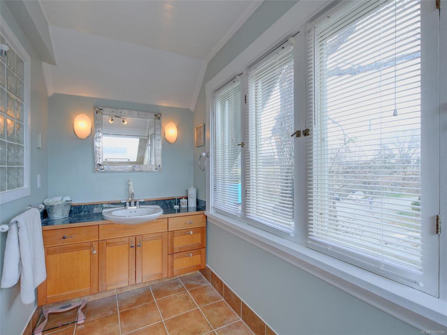
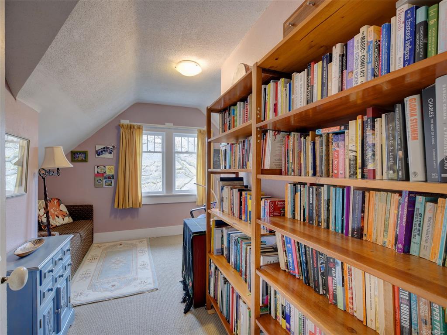
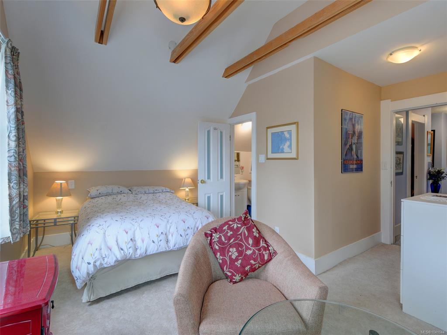
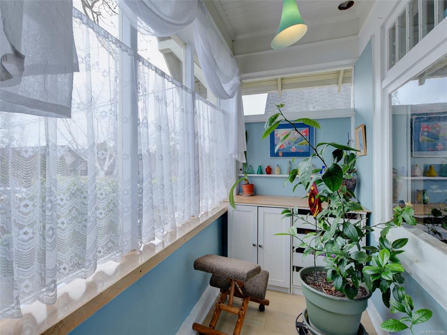
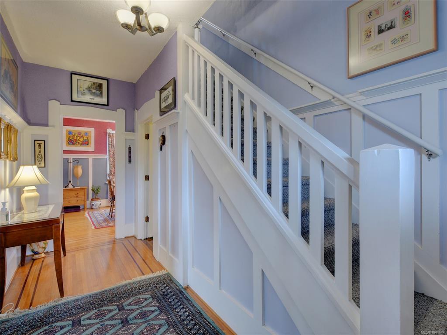
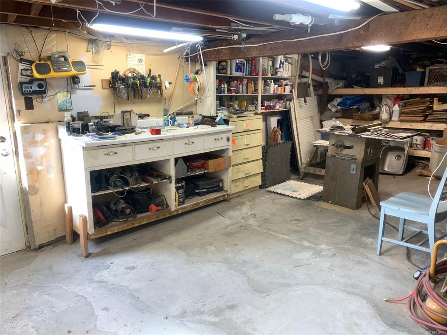
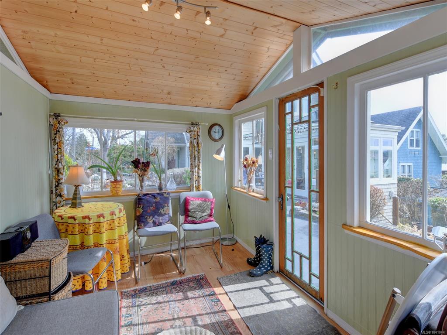
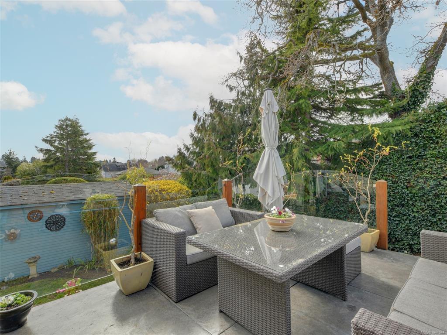
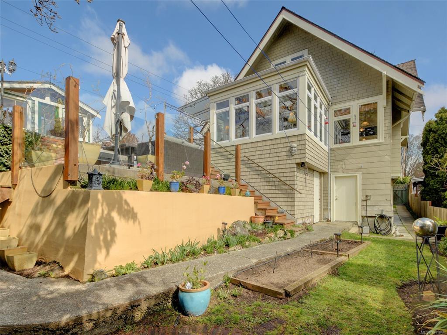
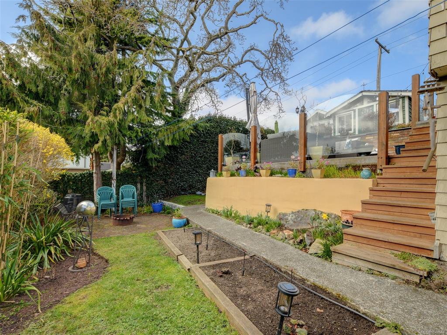
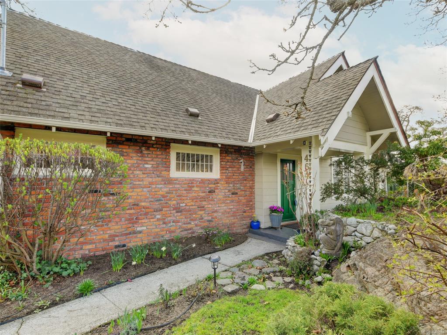
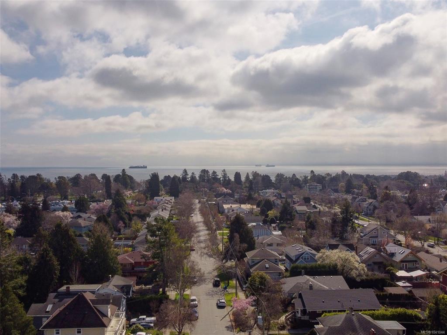
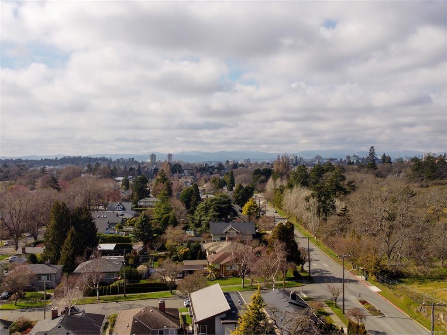
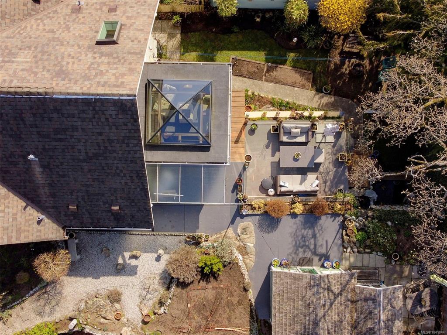
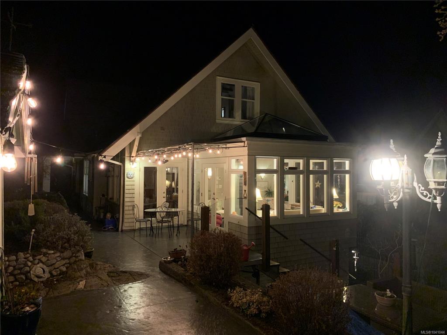
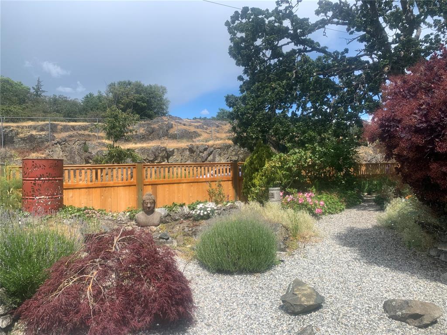
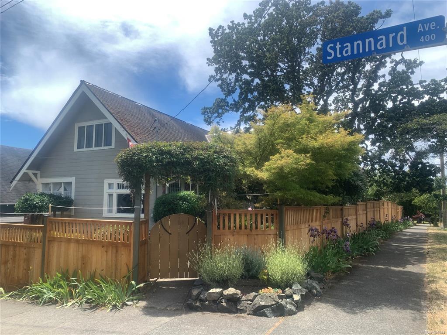
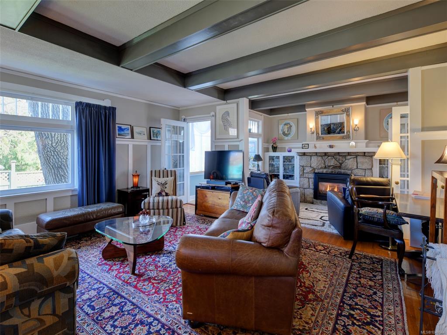
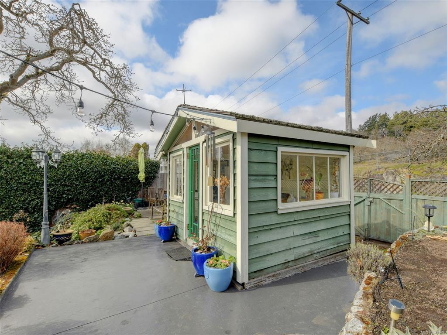
DOUBLE LOT! TWO TITLES. Charming 1912 character home on CORNER lots in beautiful Fairfield West! The main level greets you with gleaming inlaid oak and fir flooring, spacious living room, sitting area with cozy gas fireplace and original granite mantel, formal dining room, cheerful updated kitchen w/gas range, and sunny breakfast nook with mountain views, which leads out to a stunning sunroom w/ heated concrete floors. Sun-filled office with French doors out to the west-facing outdoor dinner nook. Excellent for families, the upper level features 4 bedrooms, all with ensuite bathrooms. You will love the fantastic outdoor spaces, including south/west facing terraced patios with mountain views, perfect for entertaining. Newer 200amp electrical service, and brand new cedar fence! Lush gardens have been lovingly created and maintained. The cute, detached studio space is wired and waiting for your ideas. Strolling distance to the ocean, Gov't House, Cook St Village, all schools and shopping.

General

Property Type:Single Family Detached
Title of Ownership:LOT 3, BLOCK 2, SECTION 68, VICTORIA DISTRICT, PLAN 1140, EXCEPT THE SOUTHERLY 52 FEET and LOT 4, BLOCK 2, SECTION 68, VICTORIA DISTRICT, PLAN 1140, EXCEPT THE SOUTHERLY 52 FEET PID's 006-686-117 and 006-686-125
Layout:Main Level Entry with Lower/Upper Lvl(s)
Taxes:$9,483
Tax Year:2026
Finished Sq. Ft.:2,968
Unfinished Sq. Ft.:1,049
Year Built:1912

Display Full Description

Interior Details

Bedroom(s): 4
Bathroom(s): 5
Basement Type: Partial, Walk-Out Access
Basement Description: 1
Interior Features: Breakfast Nook, Dining Room, French Doors, Soaker Tub, Storage, Workshop
Appliances Included: Dishwasher, Dryer, Oven/Range Gas, Refrigerator, Washer

Building Details

Foundation: Poured Concrete
Roof: Asphalt Shingle
Heat/Air: Forced Air, Natural Gas, Radiant Floor

Site Influences

Lot SqFt: 6,960
Acres: 0.16
Water: Municipal
Waste: Sewer Connected
Parking: Driveway, EV Charger: Dedicated - Installed, On Street
Lot Features: Corner, Curb & Gutter, Landscaped, Shopping Nearby

Strata Lot Information

Rental Restrictions: Unrestricted

Room Dimensions

Lower Level

Den15'8"X12'1"

Main Level

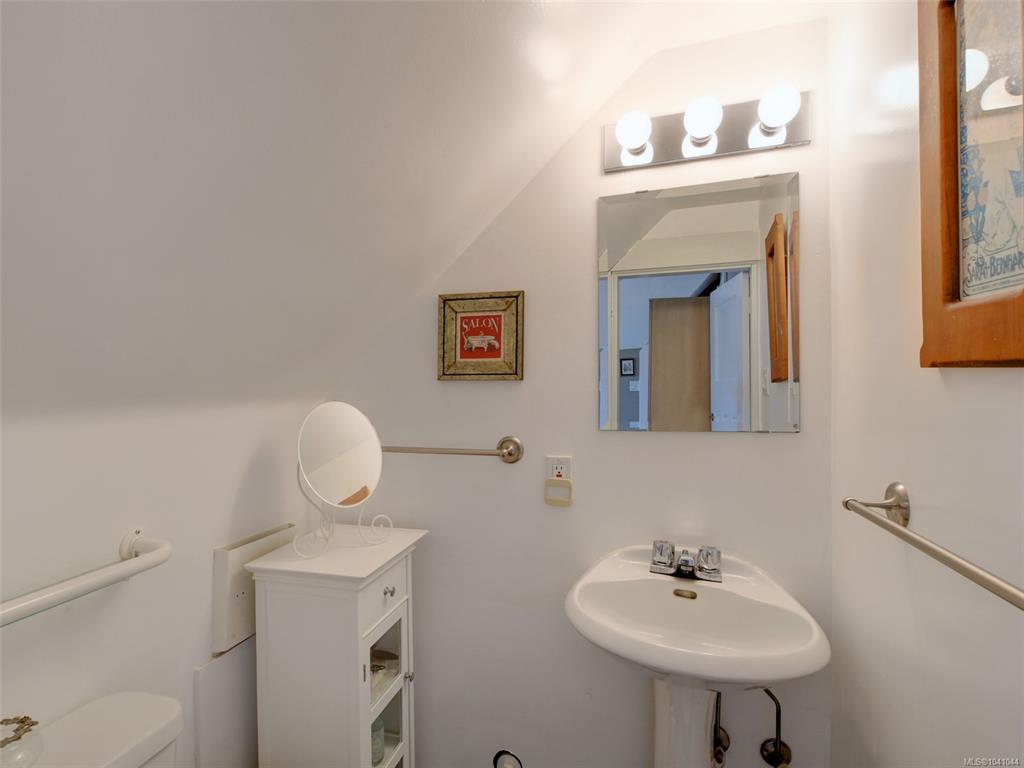
Bathroom3-Piece
Dining Room16'1"X12'1"
Eating Nook7'0"X6'7"
Entrance9'2"X5'3"
Kitchen12'1"X9'6"
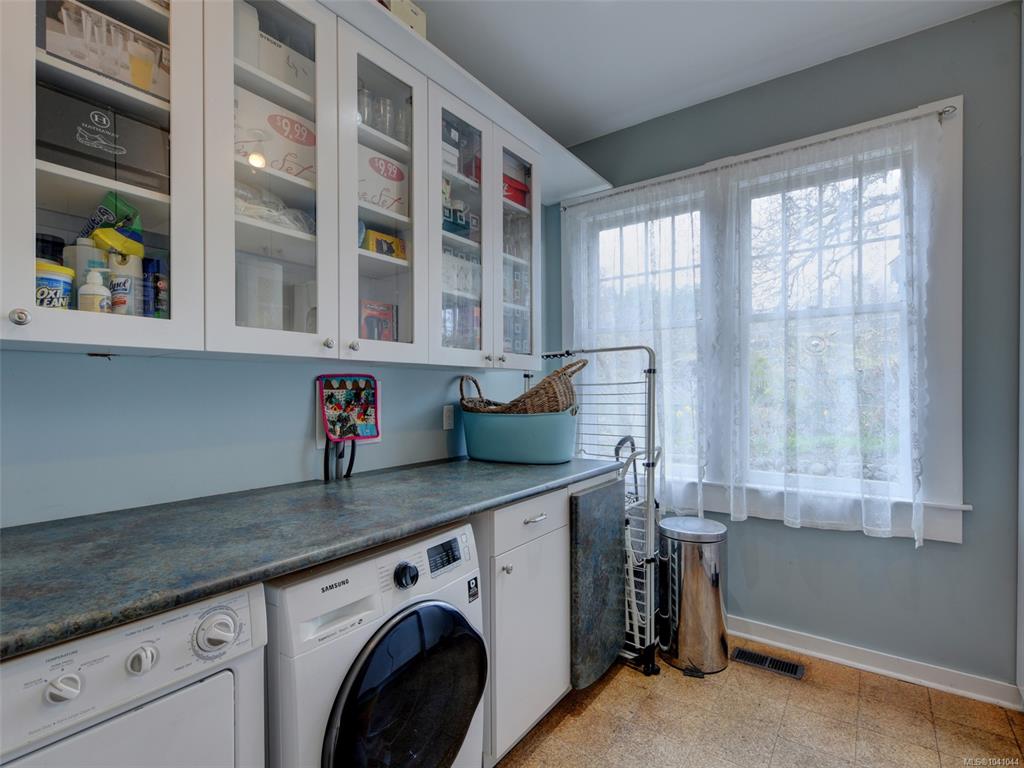
Laundry11'7"X9'2"
Living Room18'7"X16'9"
Living-Additional13'4"X8'4"
Office10'2"X9'6"
Sunroom8'5"X4'5"
Sunroom11'5"X10'1"

Second Level

Bedroom10'9"X9'10"
Bedroom17'8"X9'3"
Bedroom13'10"X8'5"
Bedroom - Primary17'3"X13'10"
Ensuite4-Piece
Ensuite3-Piece
Ensuite3-Piece
Ensuite3-Piece
Walk-in Closet5'6"X4'7"

Unfinished

Basement13x9
Basement51'0"X12'7"
Storage14'9"x9'2"
Workshop30'1"X12'6"
Patio14'11"X11'2"
Patio15'10"X11'7"
Patio15'4"X8'0"
Studio9'5"X7'5"

Property Details

Beds: 4
Baths: 5
Sq. Feet: 2,968
Year Built: 1912
Property Type: Single Family Detached
Municipality: Victoria
Links

All fields marked with * are required.

All fields are required.

$
$
This is only a guide. Please verify this information with your mortgage specialist.
Back To Listings

Listed with:

Tara PankhurstPemberton Holmes Ltd.
Phone: 250-888-9633

Glenn NichollsPemberton Holmes Ltd.